
BEDS4
BATHS3 full
SQUARE FEET2,290
MLS#4747900
STATUSActive
PROPERTY TYPEResidential - Single Family
SUBDIVISIONSanta Rita Ranch
SCHOOLGeorgetown ISD
Property Description
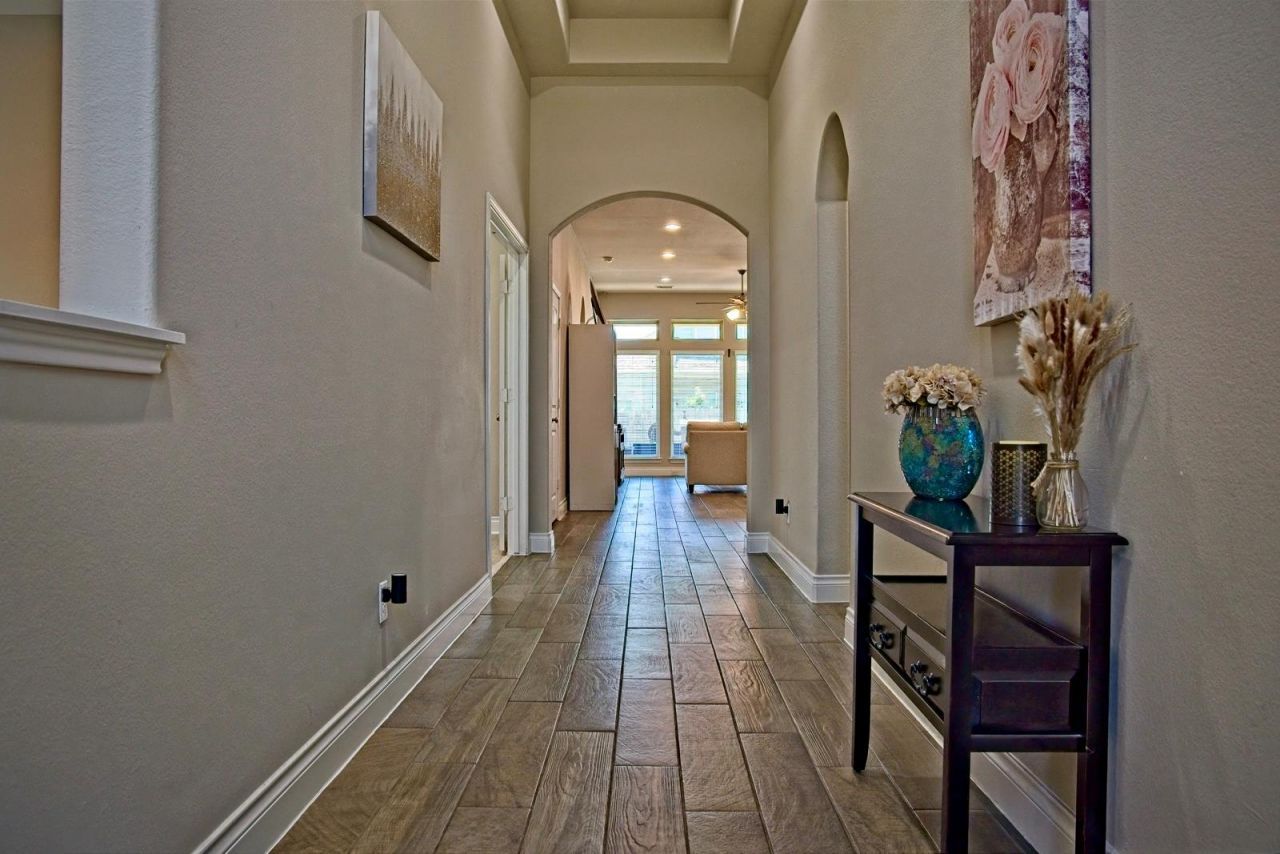
LOOKING FOR A HOME WITH A MOTHER IN-LAW SUITE WITH ITS OWN FULL BATHROOM? WELL YOU JUST FOUND IT. This home will make you say WOW the moment you walk in and instantly fall in love with the oversized foyer with high ceilings . This beautiful and spacious 4-bedroom, 3-full-bath home featuring a highly desirable floor plan with an in-law suite complete with its own private full bathroom. This well-maintained home offers a formal dining room, dedicated office, and convenient mud room for added functionality. The kitchen opens seamlessly to the living area, creating the perfect space for entertaining and everyday living, while the eat-in kitchen provides additional dining options.Recent updates include brand-new flooring throughout all bedrooms and the office, and a freshly painted interior that gives the home a clean, modern feel. Additional features include a full sprinkler system to help maintain the yard with ease. Residents enjoy access to Santa Rita Ranchs resort-style pools, fitness center, trails, parks, fishing lakes, pickleball courts, and year-round community events.
Property Features
Property Type: Residential - Single Family
Cooling: Ceiling Fan(s), Central Air
Garage: 2
Heating: Central
Lot Size: 0.17 Acres
Roof Type: Composition, Shingle
Stories: 1.0
Taxes: $10,348
Year Built: 2018
Amenities
Ceiling Fan(s)
High Ceilings
Vaulted Ceiling(s)
Granite Counters
Double Vanity
Gas Dryer Hookup
Eat-in Kitchen
French Doors
Kitchen Island
Multiple Dining Areas
Open Floorplan
Pantry
Primary Bedroom on Main
Recessed Lighting
Soaking Tub
Study/Home Office
Walk-In Closet(s)
Washer Hookup
Feature Descriptions
Appliances: Dishwasher, Disposal, Gas Range, Microwave, Free-Standing Gas Range, Refrigerator, Stainless Steel Appliance(s), Vented Exhaust Fan, Gas Water Heater
Area #: LH
Community Features: BBQ Pit/Grill, Clubhouse, Cluster Mailbox, Common Grounds, Dog Park, Fitness Center, High Speed Internet, Park, Playground, Pool
Days on Site: 145
Door Features: French Doors
Exterior: Board & Batten Siding, Stone Veneer, Stucco
Fencimg: Privacy, Wood
Flood Plain: No
Flooring: Laminate, No Carpet, Tile
HOA Fee: $116/ Monthly
Laundry: Gas Dryer Hookup, Washer Hookup
Lot: Sprinkler - Automatic, Sprinkler - Back Yard, Sprinklers In Front, Sprinkler - In-ground
Parcel#: 20956712AH0006
Parking: Garage, Garage Door Opener, Garage Faces Front
Parking Notes: Garage, Garage Door Opener, Garage Faces Front
Patio/Porch: Covered, Rear Porch
Sewer: Public Sewer
Utilities: Electricity Available, Internet-Cable, Natural Gas Connected, Phone Available, Phone Connected
Water: Public
Window: Blinds, Screens
Local Schools
High School: East View
Middle School: James Tippit
Elementary School: Wolf Ranch Elementary
School District: Georgetown ISD
Listed By / Shown By
Listed By
Agency Name: JPAR Round Rock
Agency Contact: (800) 683-5651
Shown By
Agency Title: Realty Capital City
Agency Phone: 512-744-4600

Estimate Your Payment
Estimated Payment
$ 1,919.57 per month $934.74 Principal & Interest $862.33 Property Tax $122.50 Homeowner's Insurance
500 Inspiration Dr | MLS# 4747900
This single family home located at 500 Inspiration Dr, Liberty Hill, TX 78642 is currently listed for sale with an asking price of $419,998. This property was built in 2018 and has 4 bedrooms and 3 full baths with 2290 sq. ft. Inspiration Dr is located in the Santa Rita Ranch subdivision within the Georgetown ISD school district. Search Santa Rita Ranch real estate on www.rmcapitalcity.com today.