
BEDS3
BATHS2 full
SQUARE FEET1,798
MLS#2448648
STATUSActive
PROPERTY TYPEResidential - Single Family
SUBDIVISIONTravis Country
SCHOOLAustin ISD
Property Description
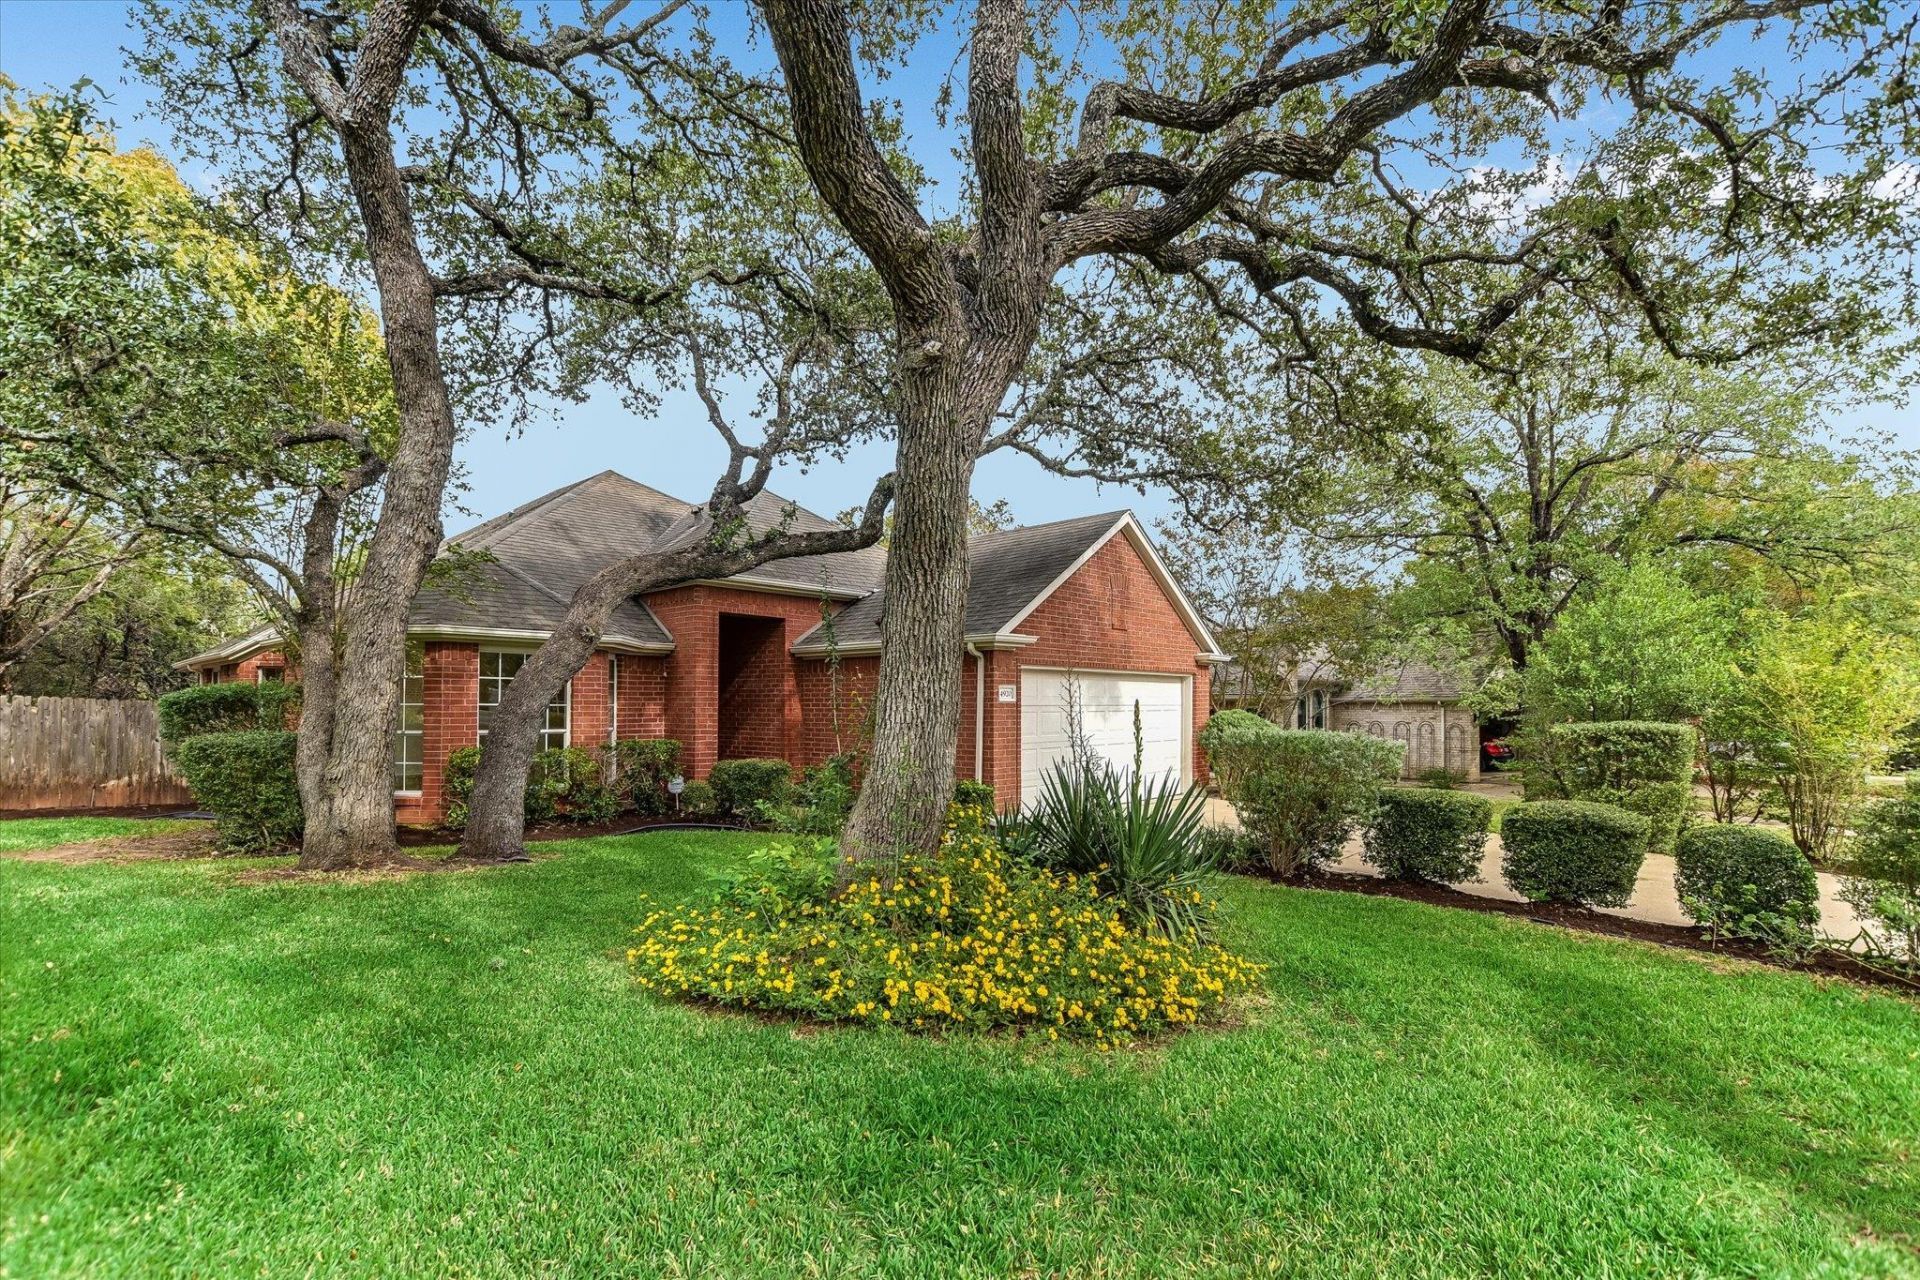
Welcome to this beautifully maintained one-story home in sought-after Travis Country, set on a private greenbelt lot. The open floor plan offers three bedrooms and two baths, with easy single-level living and a natural sense of flow throughout. The kitchen is the heart of the home, with granite countertops and a sunny breakfast area, and it opens to the main living space for everyday meals and entertaining alike. Step out to the back deck and enjoy peaceful views of the greenbelt, a perfect spot for morning coffee or evening gatherings.The spacious primary suite is a true retreat, featuring a double vanity and a relaxing soaking tub. Two additional bedrooms offer flexibility for family, guests, or a home office. Zoned to excellent schools and set in one of Austins most loved neighborhoods, this home combines comfort, convenience, and a setting thats hard to find.
Property Features
Property Type: Residential - Single Family
Cooling: Central Air
Fenced: Yes
Fireplaces: 1
Garage: 2 car attached
Heating: Central
Lot Size: 0.19 Acres
Roof Type: Shingle
Stories: 1.0
Taxes: $0
Year Built: 1996
Amenities
Breakfast Bar
Ceiling Fan(s)
Vaulted Ceiling(s)
Chandelier
Granite Counters
Crown Molding
Double Vanity
Kitchen Island
Open Floorplan
Soaking Tub
Private Yard
Feature Descriptions
Appliances: Cooktop, Dishwasher, Gas Cooktop, Gas Range, Microwave, Oven, Electric Oven, Range, Refrigerator
Area #: W
Community Features: Park, Playground, Pool, Tennis Court(s)
Days on Site: 1
Exterior: Brick
Fencimg: Back Yard, Fenced, Wood
Fireplace: Great Room, Living Room
Flood Plain: See Remarks
Flooring: Carpet, Tile, Wood
HOA Fee: $80/ Monthly
Lot: Back to Park/Greenbelt, Back Yard, Few Trees, Views
Parcel#: 04042506010000
Parking: Attached, Garage
Parking Notes: Attached, Garage
Patio/Porch: Deck
Restrictions: Deed Restrictions
Sewer: Public Sewer
Special View Info: Park/Greenbelt, Trees/Woods
Utilities: Electricity Available, Water Available
Water: Public
Window: Bay Window(s), Blinds, Screens
Local Schools
High School: Austin
Middle School: O Henry
Elementary School: Oak Hill
School District: Austin ISD
Listed By / Shown By
Listed By
Agency Name: eXp Realty, LLC
Agency Phone: (888) 519-7431
Shown By
Agency Title: Realty Capital City
Agency Phone: 512-744-4600

Estimate Your Payment
Estimated Payment
$ 1,460.00 per month $1,290.83 Principal & Interest $0.00 Property Tax (data not provided by mls) $169.17 Homeowner's Insurance
4920 Calhoun Canyon Loop | MLS# 2448648
This single family home located at 4920 Calhoun Canyon Loop, Austin, TX 78735 is currently listed for sale with an asking price of $580,000. This property was built in 1996 and has 3 bedrooms and 2 full baths with 1798 sq. ft. Calhoun Canyon Loop is located in the Travis Country subdivision within the Austin ISD school district. Search Travis Country real estate on www.rmcapitalcity.com today.