
BEDS3
BATHS2 full
SQUARE FEET1,352
MLS#3340433
STATUSActive
PROPERTY TYPEResidential - Townhouse
SUBDIVISIONGreenslopes
SCHOOLAustin ISD
Property Description
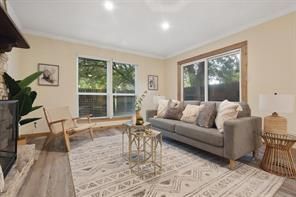
Welcome to this inviting one-story townhome in Austins 78744 area! Featuring 3 bedrooms and 2 full baths, this 1,352-square-foot home offers an open and functional layout with high/vaulted ceilings and abundant natural light. The kitchen features granite countertops, stainless steel appliances and a breakfast bar that opens to the spacious living area with a cozy fireplace?perfect for everyday living or entertaining. Enjoy a private, fenced backyard with patio space and green space beyond the fence, creating a peaceful outdoor setting. With convenient access to major roads, shopping, dining and Austin amenities, this home offers comfort, flexibility and an excellent opportunity in Southeast Austin. Come see all this home has to offer!
Property Features
Property Type: Residential - Townhouse
Cooling: Ceiling Fan(s), Central Air
Fenced: Yes
Fireplaces: 1
Heating: Central
Lot Size: 0.03 Acres
Roof Type: Composition
Stories: 1.0
Taxes: $4,505
Year Built: 1980
Amenities
Breakfast Bar
High Ceilings
Vaulted Ceiling(s)
Granite Counters
Eat-in Kitchen
No Interior Steps
Open Floorplan
Recessed Lighting
Washer Hookup
Lighting
Feature Descriptions
Appliances: Dishwasher, Gas Range, Microwave, Oven, Range, Stainless Steel Appliance(s)
Area #: 11
Community Features: BBQ Pit/Grill, Cluster Mailbox, Common Grounds, Curbs, Dog Park, Gated
Days on Site: 58
Exterior: HardiPlank Type, Stone, Stone Veneer
Fencimg: Back Yard, Fenced, Wood
Fireplace: Family Room
Flood Plain: No
Flooring: Laminate
HOA Fee: $208/ Monthly
Laundry: Washer Hookup
Lot: Back to Park/Greenbelt, Back Yard, Curbs, Few Trees
Parcel#: 04280113320000
Parking: Carport, Off Street, Parking Lot, Paved
Parking Notes: Carport, Off Street, Parking Lot, Paved
Patio/Porch: Patio
Sewer: Public Sewer
Special View Info: Neighborhood
Utilities: Cable Connected, Electricity Connected, Internet-Cable, Natural Gas Connected, Phone Connected, Sewer Connected, Water Connected
Water: Public
Window: Window Coverings
Local Schools
High School: Akins
Middle School: Mendez
Elementary School: Perez
School District: Austin ISD
Listed By / Shown By
Listed By
Agency Name: Sprout Realty
Agency Contact: (949) 616-8684
Shown By
Agency Title: Realty Capital City
Agency Phone: 512-744-4600

Estimate Your Payment
Estimated Payment
$ 914.10 per month $476.27 Principal & Interest $375.42 Property Tax $62.42 Homeowner's Insurance
4913 Misty Slope Ln | MLS# 3340433
This townhouse located at 4913 Misty Slope Ln, Austin, TX 78744 is currently listed for sale with an asking price of $214,000. This property was built in 1980 and has 3 bedrooms and 2 full baths with 1352 sq. ft. Misty Slope Ln is located in the Greenslopes subdivision within the Austin ISD school district. Search Greenslopes real estate on www.rmcapitalcity.com today.