
BEDS3
BATHS2 full
SQUARE FEET1,851
MLS#3639386
STATUSActive
PROPERTY TYPERental - Single Family
SUBDIVISIONVILLAGE PARK 7 AT TRAVIS COU
SCHOOLAustin ISD
Property Description
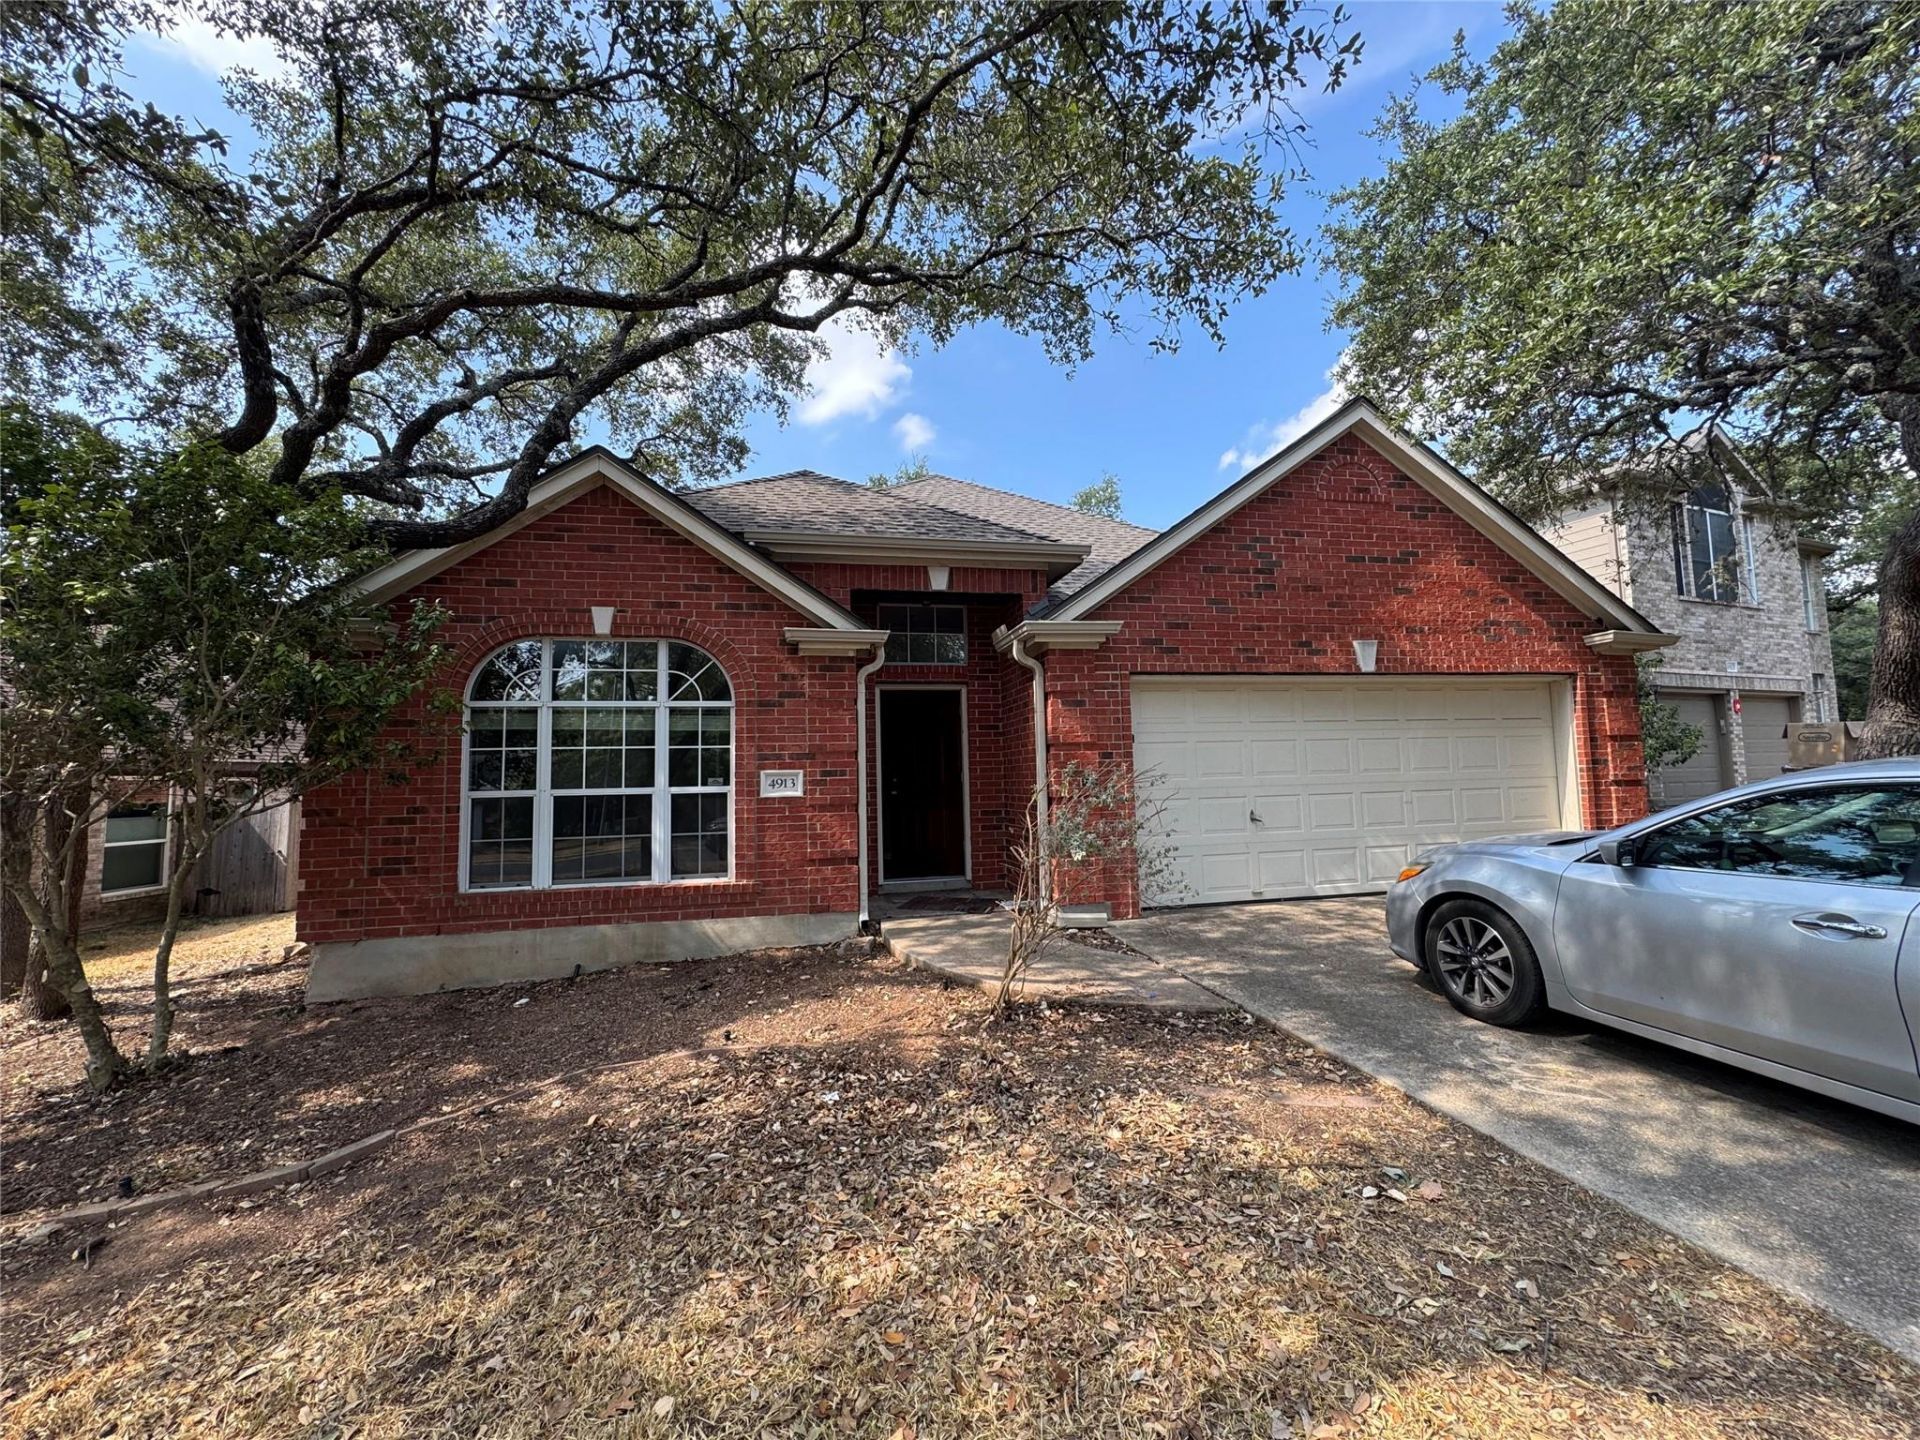
Come enjoy this hidden gem in the coveted Travis Country neighborhood in the heart of SW Austin! Easy access to 290 and Mopac for a simple trip into downtown or east Austin. Mature trees and a covered patio with brick flooring overlooking a large, backyard make this property perfect for relaxing or entertaining! Newly painted interior and stainless steel appliances! Two dining areas and a bonus, separate room for an office at the front of the home! Oversized primary suite with walk in closet! This one is a must see! No roommates. Owner will be fully reinventing the landscaping in Spring 2027. Residents must enroll in: Resident Benefits Package ($50/month): identity protection, pest control, air filters, credit building, rent rewards; or AC Filter Only Program ($20/month). Renters insurance required. $150 admin fee due with the deposit upon lease approval. All co-applicants must complete their apps before the application is considered complete and ready to process. FAST & EASY APPLICATION PROCESS!!!
Property Features
Property Type: Rental - Single Family
Cooling: Central Air
Fireplaces: 1
Garage: 2 car attached
Heating: Central
Lot Size: 0.19 Acres
Roof Type: Composition
Stories: 1.0
Year Built: 1996
Amenities
Crown Molding
High Ceilings
Primary Bedroom on Main
Walk-In Closet(s)
Bookcases
Multiple Dining Areas
Study/Home Office
Gutters Partial
Private Yard
Feature Descriptions
Appliances: Dishwasher, Disposal, Gas Range, Microwave, Free-Standing Range, Refrigerator, Stainless Steel Appliance(s), Gas Water Heater
Area #: W
Community Features: Common Grounds, Curbs, Playground, Pool, Sidewalks, Tennis Court(s)
Days on Site: 3
Exterior: Masonry â?? All Sides, Brick Veneer
Fencimg: Privacy, Wood
Fireplace: Living Room
Flood Plain: No
Flooring: Carpet, Tile, Vinyl, Wood
Lot: Back Yard, Curbs, Level, Trees-Large (Over 40 Ft), Trees-Medium (20 Ft - 40 Ft)
Parcel#: 04042504020000
Parking: Attached, Garage, Garage Faces Front
Parking Notes: Attached, Garage, Garage Faces Front
Patio/Porch: Covered, Deck, Patio
Pets Allowed: Cats OK, Dogs OK, Small Dogs, Medium Dogs, Large Dogs, Number Limit, Size Limit, Breed Restrictions
Security: Carbon Monoxide Detector(s), Smoke Detector(s)
Sewer: Public Sewer
Utilities: Electricity Available, Internet-Cable, Natural Gas Available
Water: Public
Window: Blinds, Window Treatments
Local Schools
High School: Austin
Middle School: O Henry
Elementary School: Oak Hill
School District: Austin ISD
Listed By / Shown By
Listed By
Agency Name: TexCen Realty
Agency Contact: (512) 292-0800
Shown By
Agency Title: Realty Capital City
Agency Phone: 512-744-4600

4913 Calhoun Canyon Loop | MLS# 3639386
This property located at 4913 Calhoun Canyon Loop, Austin, TX 78735 is currently listed for rent with an asking price of $3,200 / Monthly. Calhoun Canyon Loop is located within the Austin ISD school district. Search Austin real estate on www.rmcapitalcity.com today.