
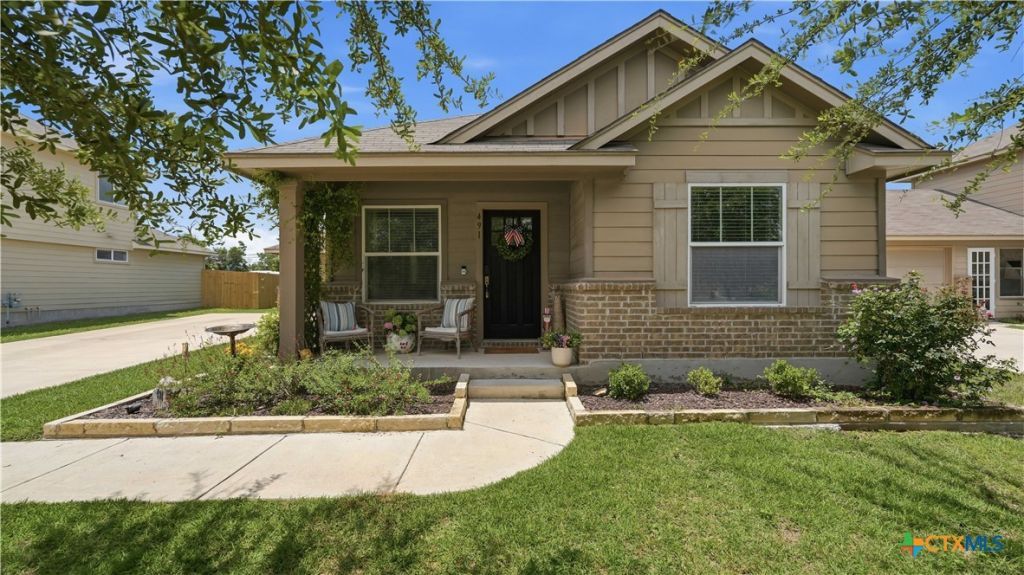
BEDS3
BATHS2 full
SQUARE FEET1,267
MLS#617197
STATUSActive
PROPERTY TYPEResidential - Single Family
SUBDIVISIONWhisperwind 2
SCHOOLComal ISD
Property Description
This charming 3 bedroom, 2 bath home in NBTX boasts both comfort & style. As you enter, you'll be greeted by an inviting living room with natural light. The open floor plan flows right into the kitchen, which features sleek countertops & plenty of cabinet space for storage.The primary bedroom is a peaceful retreat, complete with an en-suite bathroom and a large walk-in closet. The 2 additional bedrooms are spacious & comfortable, with plenty of room for R&R. Both bathrooms have been beautifully updated with stylish fixtures & finishes. Outside, you'll find a unique breezeway, which connects the main home to the garage that could be used as a patio getaway, a man cave or converted to a room. Off of the breezeway, you'll have east access to the large backyard with no rear neighbors. Located in Whisperwind, this home is just a short drive from shopping, dining, and entertainment at Creekside & provides easy access to 46, I-35 or I-10. Stop by today!
Property Features
Property Type: Residential - Single Family
Cooling: Central Air,1 Unit
Garage: 1
Heating: Natural Gas
Home Style: None
Lot Size: 0.15 Acres
Roof Type: Composition, Shingle
Stories: 1.0
Year Built: 2013
Amenities
All Bedrooms Down
Attic
Breakfast Bar
Ceiling Fan(s)
Chandelier
Garden Tub/Roman Tub
High Ceilings
Primary Downstairs
Main Level Primary
Pull Down Attic Stairs
Tub Shower
Vanity
Walk-In Closet(s)
Breakfast Area
Kitchen/Dining Combo
Pantry
Solid Surface Counters
Covered Patio
Porch
Patio
Feature Descriptions
Appliances: Dishwasher, Exhaust Fan, Disposal, Gas Range, Gas Water Heater, Oven, Range Hood, VentedExhaust Fan, Some Gas Appliances, Microwave, Range
Body of Water: None
Community Features: None, Other, See Remarks, Curbs, Sidewalks
Days on Site: 75
Exterior: Brick, HardiPlank Type
Fencing: Back Yard, Gate, Wood
Fireplace: None
Flooring: Carpet
Laundry: Washer Hookup, Electric Dryer Hookup, Laundry Room
Other Equipment: Satellite Dish
Parcel#: 382121
Parking: Door-Single, Detached, Garage Faces Front, Garage, Garage Faces Rear
Parking Notes: Door-Single, Detached, Garage Faces Front, Garage, Gar
Patio/Porch: Covered, Enclosed, Patio, Porch
Security: Prewired, Smoke Detector(s)
Sewer: Public Sewer
Utilities: Cable Available, Electricity Available, Natural Gas Available, Natural Gas Connected, High Speed Internet Available, Phone Available, Trash Collection Public, Underground Utilities, Water Available
Water: Public
Room Sizes
Laundry: 8 X 8 Level - Main
Primary Bathroom: 9 X 9 Level - Main
Dining Room: 11 X 12 Level - Main
Kitchen: 12 X 14 Level - Main
Living Room: 18 X 12 Level - Main
Primary Bedroom: 15 X 16 Level - Main
Bedroom 2: 10 X 11 Level - Main
Bedroom: 10 X 11 Level - Main
Local Schools
High School: Canyon High School
Middle School: Canyon Middle School
Elementary School: Freiheit Elementary
School District: Comal ISD
Listed By / Shown By
Listed By
Agency Name: Midciti Realty
Agency Phone: (830) 964-8018
Shown By
Agency Title: Realty Capital City
Agency Phone: 512-744-4600

Estimate Your Payment
Estimated Payment
$ 596.58 per month $527.46 Principal & Interest $0.00 Property Tax (data not provided by mls) $69.13 Homeowner's Insurance
491 Magnolia Wind | MLS# 617197
This single family home located at 491 Magnolia Wind, New Braunfels, TX 78130 is currently listed for sale with an asking price of $237,000. This property was built in 2013 and has 3 bedrooms and 2 full baths with 1267 sq. ft. Magnolia Wind is located in the Whisperwind 2 subdivision within the Comal ISD school district. Search Whisperwind 2 real estate on www.rmcapitalcity.com today.