
BEDS5
BATHS3 full
SQUARE FEET3,600
MLS#9240219
STATUSActive
PROPERTY TYPEResidential - Single Family
SUBDIVISIONSalerno
SCHOOLHutto ISD
Property Description
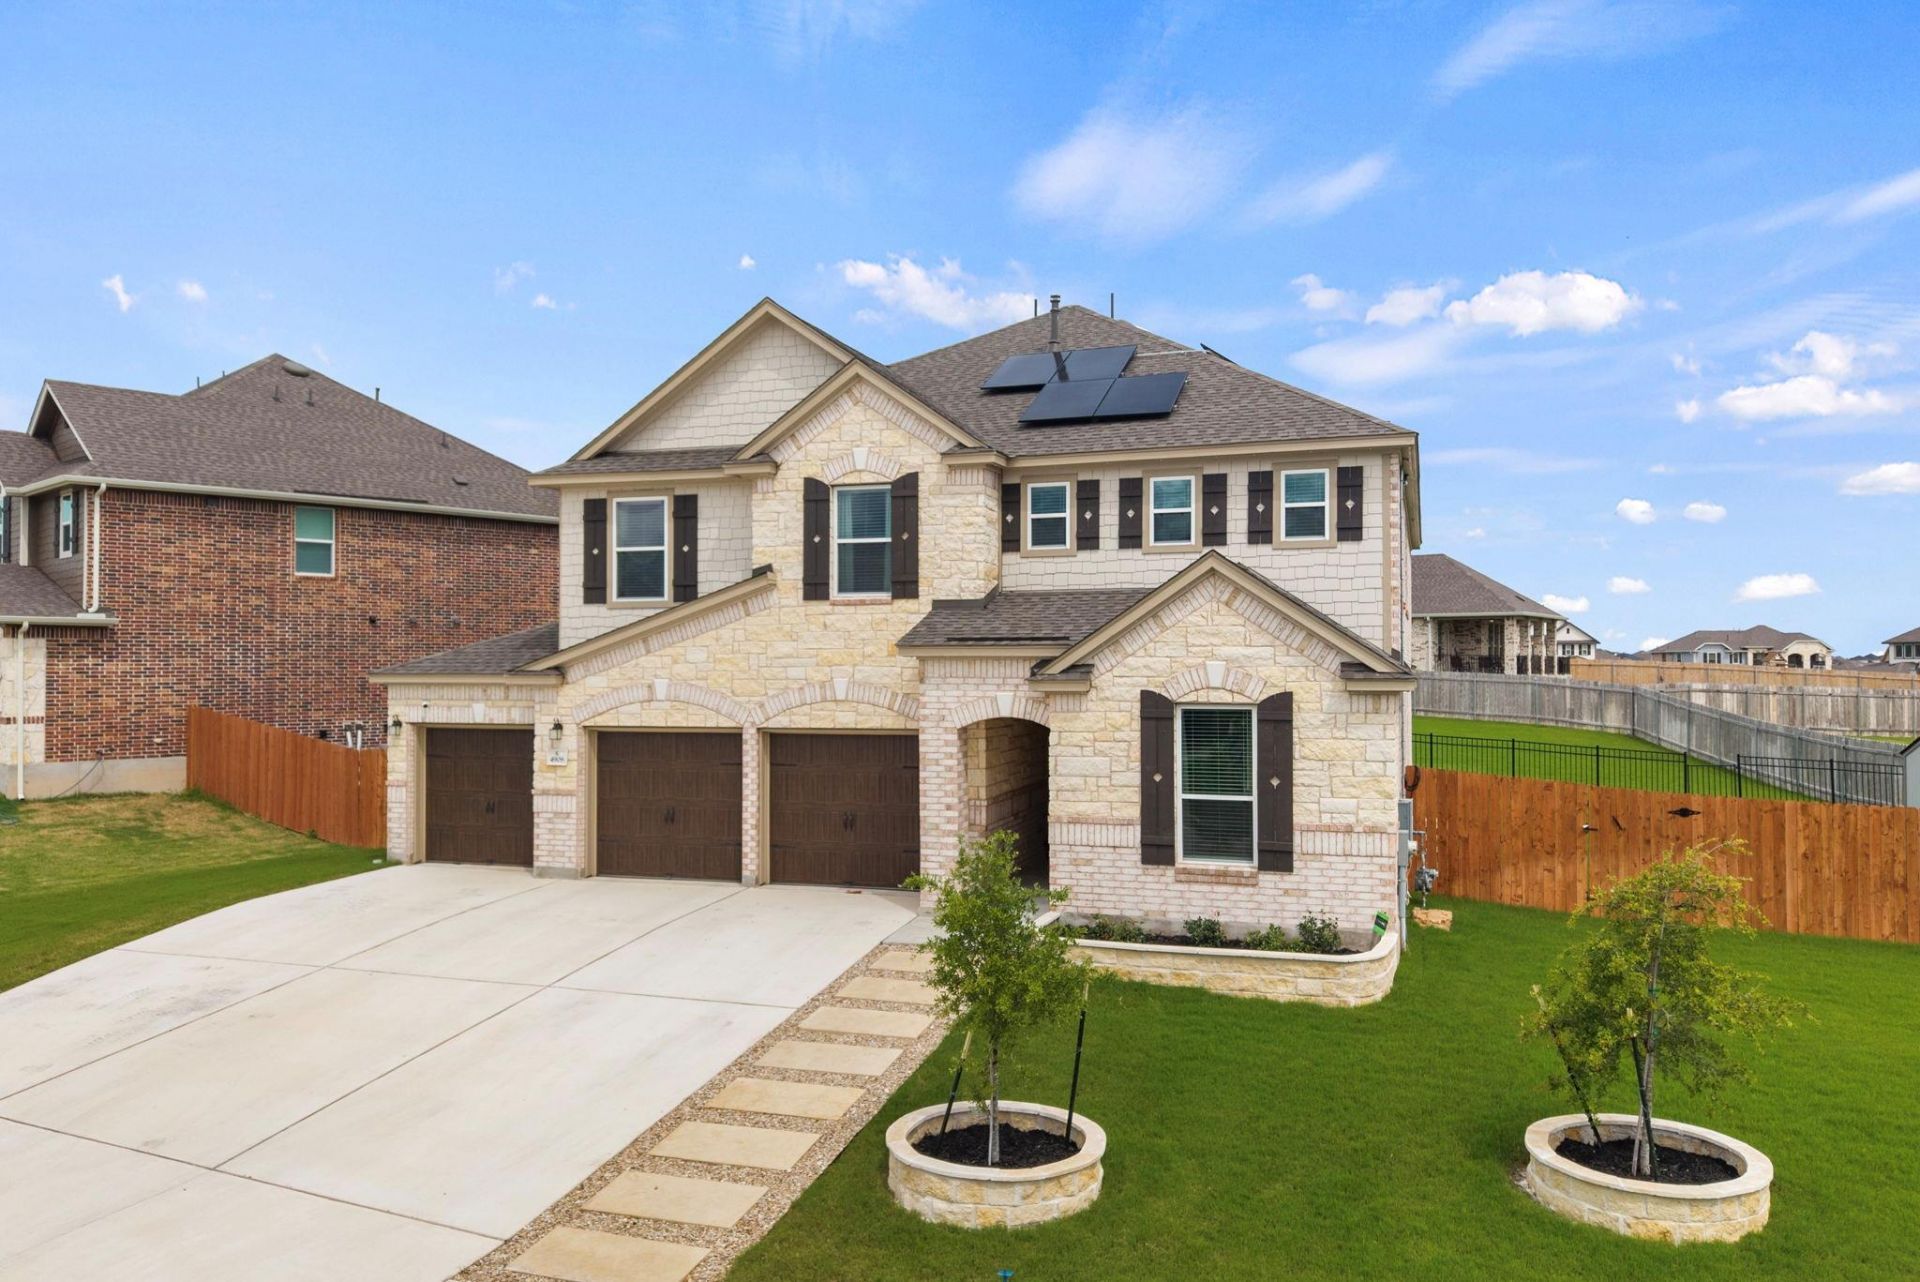
1% lender credit available through our preferred lending partner! Better than new with over $130,000 in upgrades, this exceptional 5-bedroom, 3-bath home with a dedicated office, private main-level guest suite, and 3-car garage sits on one of the largest homesites in the community, over 1/3 of an acre. Designed for modern living, the open-concept floor plan features a stunning custom fireplace, enhanced internet connectivity, integrated sound system, outdoor speakers, a whole-home air purification system, permanent exterior accent lighting, beautiful stone landscaping, and a Tuff Shed for additional storage. The expansive backyard offers endless possibilities with plenty of room for a future pool, entertaining, or play. Residents enjoy a community pool, playscape, sports court, walking trails, and a convenient location near shopping, dining, major highways, and the highly sought-after Gateway College Preparatory School. Move-in ready, thoughtfully upgraded, and packed with features rarely found in new construction, this home is a must-see.
Property Features
Property Type: Residential - Single Family
Cooling: Ceiling Fan(s), Central Air, Electric
Fireplaces: 1
Garage: 3 car attached
Heating: Central, Electric
Lot Size: 0.34 Acres
Roof Type: Composition, Shingle
Stories: 2.0
Taxes: $15,006
Year Built: 2024
Amenities
Bookcases
Breakfast Bar
Built-in Features
Ceiling Fan(s)
Chandelier
Double Vanity
Eat-in Kitchen
Entrance Foyer
Interior Steps
Multiple Dining Areas
Multiple Living Areas
Pantry
Recessed Lighting
Soaking Tub
Study/Home Office
Walk-In Closet(s)
Washer Hookup
Private Yard
Feature Descriptions
Appliances: Built-In Oven(s), Dishwasher, Disposal, Exhaust Fan, Gas Cooktop, Microwave, Gas Water Heater
Area #: RRE
Community Features: Clubhouse, Common Grounds, Fitness Center, Park, Picnic Area, Playground, Pool, Sidewalks, Sport Court(s)/Facility
Days on Site: 78
Exterior: Brick
Fencimg: Back Yard, Privacy, Wood, Wrought Iron
Fireplace: Gas, Living Room, Raised Hearth
Flood Plain: No
Flooring: Carpet, Tile, Vinyl
HOA Fee: $770/ Annually
Laundry: Washer Hookup
Lot: Back Yard, Curbs, Few Trees, Front Yard, Landscaped, Sprinkler - Automatic, Trees-Small (Under 20 Ft), Trees-Sparse
Parcel#: 142360160R0010
Parking: Attached, Door-Multi, Driveway, Garage, Garage Door Opener, Garage Faces Front, Lighted, Parking Pad, Paved
Parking Notes: Attached, Door-Multi, Driveway, Garage, Garage Door Op
Patio/Porch: Covered, Front Porch, Patio
Restrictions: Deed Restrictions
Security: Security System, Smoke Detector(s)
Security: yes
Sewer: Public Sewer
Special View Info: Neighborhood
Utilities: Cable Available, Electricity Connected, Natural Gas Connected, Sewer Connected, Water Connected
Water: Municipal Utility District (MUD), Public
Window: Screens
Local Schools
High School: Hutto
Middle School: Gus Almquist
Elementary School: Veterans Hill
School District: Hutto ISD
Listed By / Shown By
Listed By
Agency Name: Jorgenson Real Estate
Agency Contact: (512) 439-3698
Shown By
Agency Title: Realty Capital City
Agency Phone: 512-744-4600

Estimate Your Payment
Estimated Payment
$ 2,886.70 per month $1,446.62 Principal & Interest $1,250.50 Property Tax $189.58 Homeowner's Insurance
4908 Padula Dr | MLS# 9240219
This single family home located at 4908 Padula Dr, Round Rock, TX 78665 is currently listed for sale with an asking price of $650,000. This property was built in 2024 and has 5 bedrooms and 3 full baths with 3600 sq. ft. Padula Dr is located in the Salerno subdivision within the Hutto ISD school district. Search Salerno real estate on www.rmcapitalcity.com today.