
BEDS4
BATHS2 full 1 partial
SQUARE FEET2,009
MLS#3593028
STATUSActive
PROPERTY TYPEResidential - Single Family
SUBDIVISIONStonefield
SCHOOLHaysCONSISD
Property Description
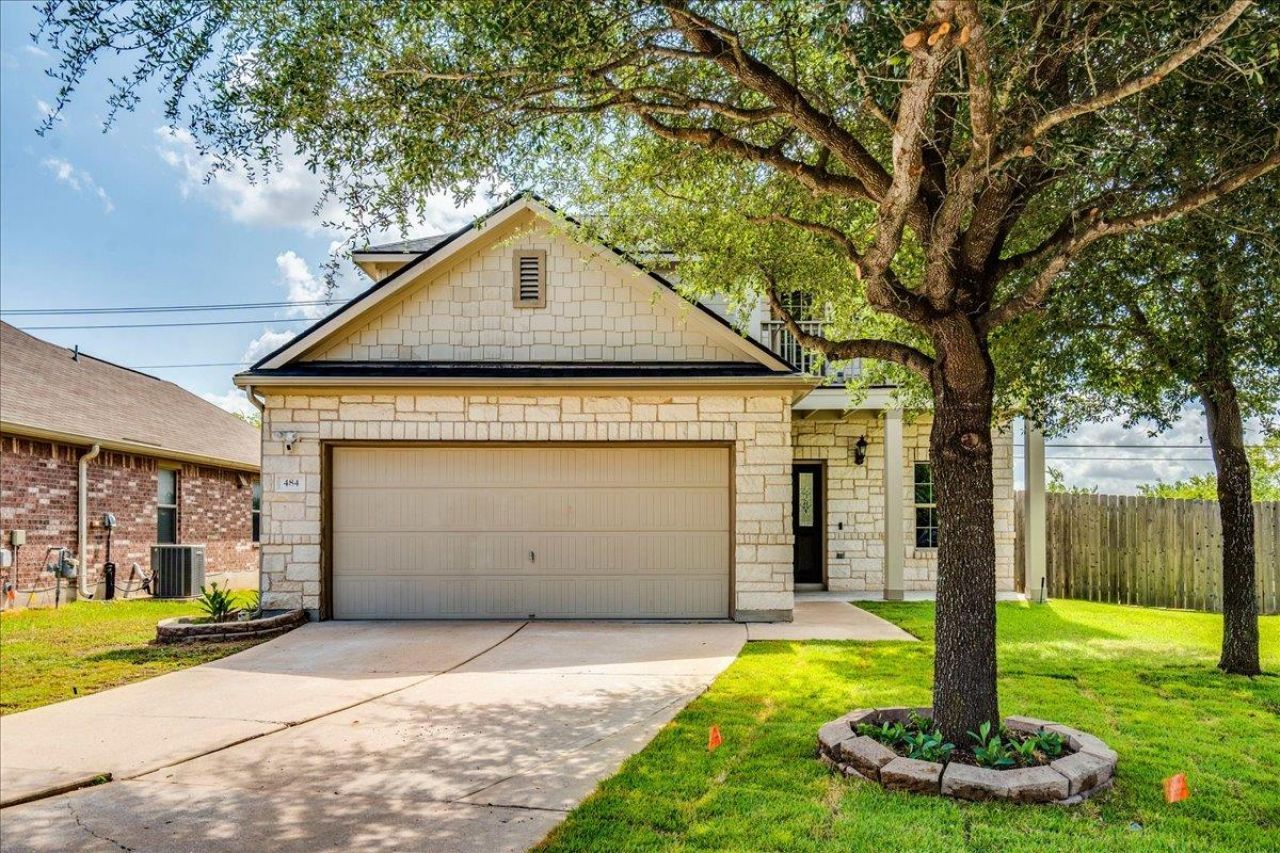
Beautifully updated and move-in ready, this spacious two-story home sits on a large cul-de-sac lot in a desirable pool community and is zoned to Johnson High School. Inside, youll find fresh paint throughout, new baseboards, upgraded lighting and ceiling fans, new door and cabinet hardware, plush new carpet with upgraded padding, and granite countertops throughout. The refreshed kitchen features all-new stainless steel appliances, granite counters, new sink and faucet, while the bathrooms have been updated with new vanities, sinks, faucets, and fixtures. Major improvements include a Class 3 hail-impact-resistant roof installed in April 2024 with a 130 MPH wind rating. Upstairs, the game room opens to a private balcony, adding another great space to relax or entertain. Outside, enjoy a large backyard, updated exterior paint, and new Zoysia grass in the front yard. With extensive updates, a fantastic cul-de-sac lot, neighborhood pool, and sought-after Hays CISD schools, this home is ready for its next owners!
Property Features
Property Type: Residential - Single Family
Cooling: Central Air
Garage: 2 car attached
Heating: Central
Lot Size: 0.14 Acres
Roof Type: Composition
Stories: 2.0
Taxes: $8,209
Year Built: 2011
Amenities
Ceiling Fan(s)
Double Vanity
Interior Steps
Open Floorplan
Pantry
Primary Bedroom on Main
Walk-In Closet(s)
Balcony
Feature Descriptions
Appliances: Dishwasher, Microwave, Free-Standing Gas Oven, Gas Water Heater
Area #: HH
Community Features: Common Grounds, Curbs, Dog Park, Park, Playground, Pool
Days on Site: 2
Exterior: Wood Siding
Fencimg: Wood
Flood Plain: No
Flooring: Carpet, Tile
HOA Fee: $60/ Monthly
Lot: Back Yard, Cul-De-Sac, Level, Sprinkler - In-ground
Parcel#: 118326000Y031002
Parking: Attached, Garage
Parking Notes: Attached, Garage
Patio/Porch: Rear Porch
Restrictions: Deed Restrictions
Sewer: Public Sewer
Utilities: Electricity Connected, Natural Gas Connected, Sewer Connected, Water Connected
Water: Public
Local Schools
High School: Johnson High School
Middle School: McCormick
Elementary School: Tom Green
School District: HaysCONSISD
Listed By / Shown By
Listed By
Agency Name: Keller Williams Realty
Agency Contact: (512) 749-5992
Shown By
Agency Title: Realty Capital City
Agency Phone: 512-744-4600

Estimate Your Payment
Estimated Payment
$ 1,494.63 per month $716.63 Principal & Interest $684.08 Property Tax $93.92 Homeowner's Insurance
484 Travertine Trl | MLS# 3593028
This single family home located at 484 Travertine Trl, Buda, TX 78610 is currently listed for sale with an asking price of $322,000. This property was built in 2011 and has 4 bedrooms and 2 full and 1 partial baths with 2009 sq. ft. Travertine Trl is located in the Stonefield subdivision within the HaysCONSISD school district. Search Stonefield real estate on www.rmcapitalcity.com today.