
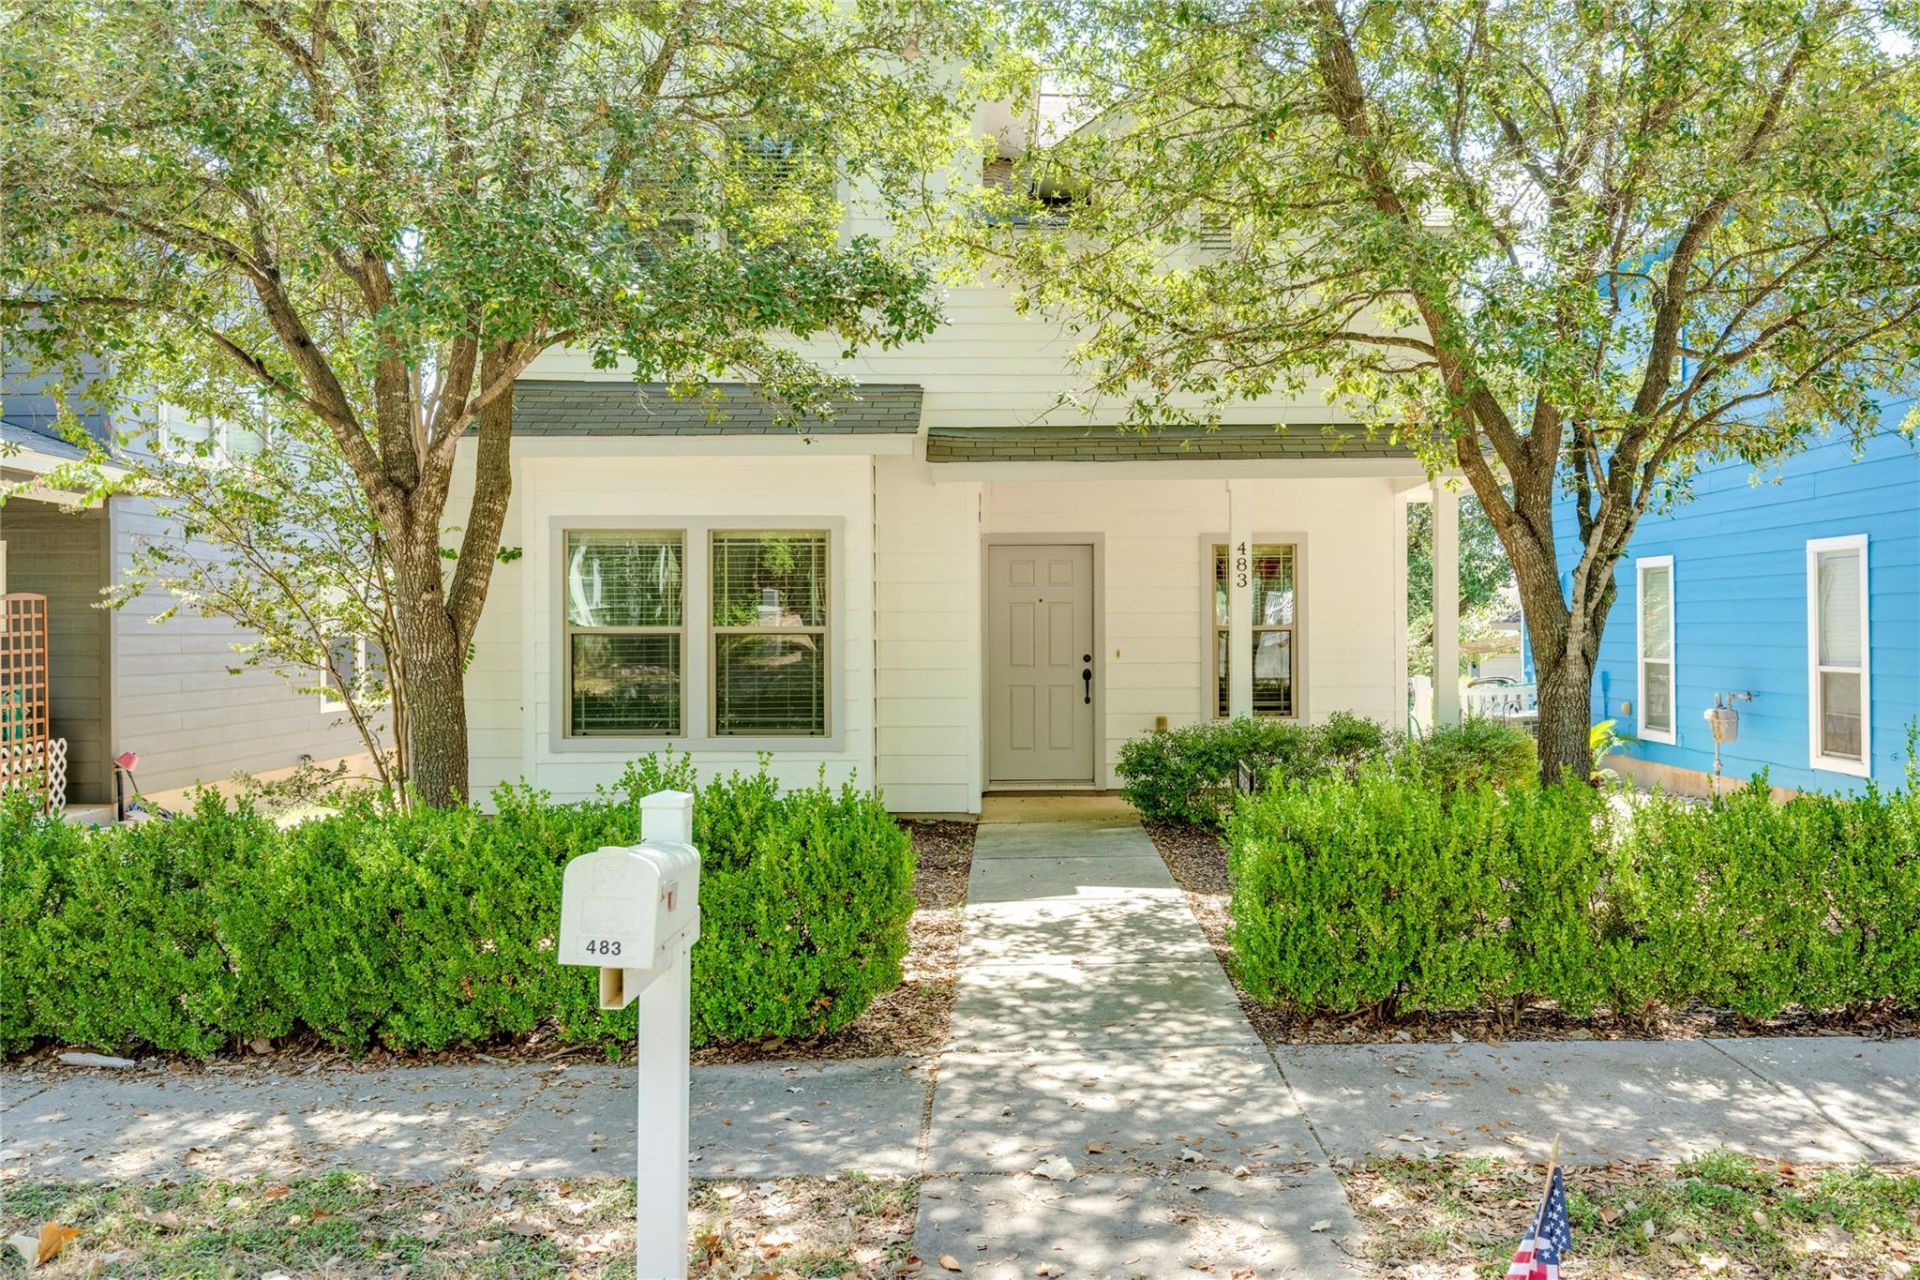
BEDS3
BATHS2 full 1 partial
SQUARE FEET1,305
MLS#6845750
STATUSActive
PROPERTY TYPERental - Single Family
SUBDIVISIONPlum Creek
SCHOOLHaysCONSISD
Property Description
Nestled in the highly desirable Plum Creek community, this charming 3-bedroom, 2.5-bath home blends timeless character with everyday comfort. Inside, you'll find rich wood floors, crown molding, warm wood accents, and graceful arched entryways that create an inviting atmosphere throughout the main living spaces. The welcoming living room flows effortlessly into the kitchen, making the home ideal for both everyday living and entertaining. The main-floor primary suite offers a private retreat complete with a walk-in closet and an ensuite bath featuring a spacious walk-in shower. Upstairs, a versatile landing provides the perfect space for a home office, playroom, or reading nook. Step outside to enjoy the expansive covered back porch, where mature shade trees create a peaceful setting for relaxing, dining, or entertaining outdoors. A detached two-car garage adds convenience and additional storage. Life in Plum Creek means enjoying an exceptional lifestyle with an abundance of neighborhood amenities, including parks, trails, playgrounds, golf, community gathering spaces, nearby shopping and dining, and highly regarded recreational facilities, all designed to foster an active, connected community.
Property Features
Property Type: Rental - Single Family
Cooling: Central Air
Fenced: Yes
Garage: 2
Heating: Central
Lot Size: 0.08 Acres
Stories: 2.0
Year Built: 2008
Amenities
Breakfast Bar
Ceiling Fan(s)
Granite Counters
Interior Steps
Pantry
Primary Bedroom on Main
Recessed Lighting
Private Yard
Feature Descriptions
Appliances: Dishwasher, Gas Range, Microwave, Refrigerator, Washer/Dryer
Area #: HH
Community Features: Common Grounds, Curbs, Golf, Lake, Park, Picnic Area, Playground, Pool, Sidewalks, Sport Court(s)/Facility
Days on Site: 9
Fencimg: Fenced, Wood
Flood Plain: No
Flooring: Carpet, Tile, Wood
Lot: Back Yard
Parcel#: 116524000B010002
Parking: Detached, Door-Multi, Garage
Parking Notes: Detached, Door-Multi, Garage
Patio/Porch: Rear Porch
Pets Allowed: Call, Negotiable
Sewer: Public Sewer
Utilities: Electricity Available, Natural Gas Available, Sewer Available, Water Available
Water: Public
Local Schools
High School: Jack C Hays
Middle School: R C Barton
Elementary School: Laura B Negley
School District: HaysCONSISD
Listed By / Shown By
Listed By
Agency Name: Compass RE Texas, LLC
Agency Contact: (512) 550-3393
Shown By
Agency Title: Realty Capital City
Agency Phone: 512-744-4600

483 Mcgarity | MLS# 6845750
This property located at 483 Mcgarity, Kyle, TX 78640 is currently listed for rent with an asking price of $1,750 / Monthly. Mcgarity is located within the HaysCONSISD school district. Search Kyle real estate on www.rmcapitalcity.com today.