
BEDS3
BATHS2 full
SQUARE FEET1,694
MLS#9242209
STATUSActive
PROPERTY TYPEResidential - Single Family
SUBDIVISIONMilwood
SCHOOLAustin ISD
Property Description
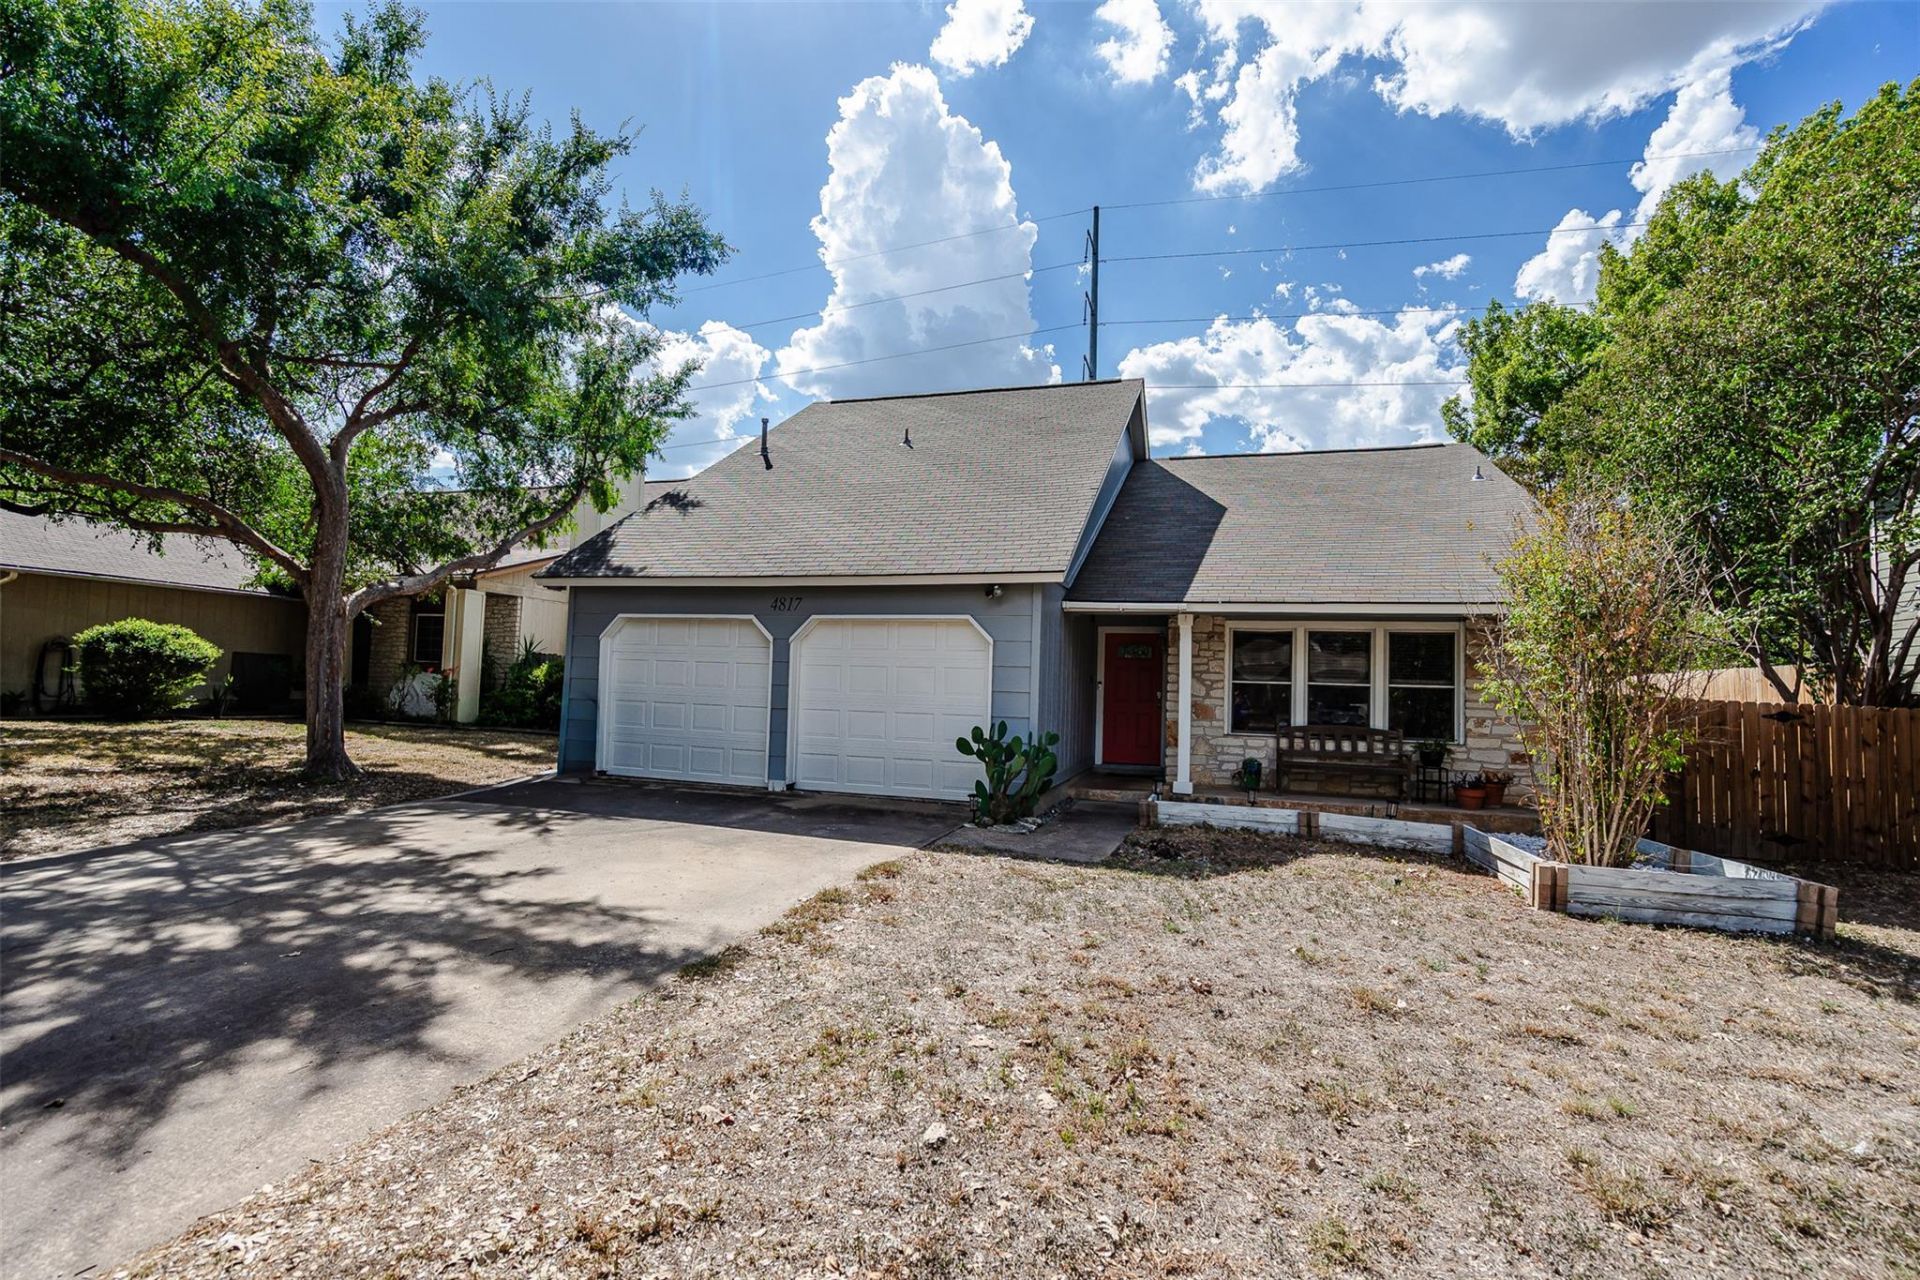
Fantastic home in the highly desirable Millwood neighborhood of North Austin, offering an excellent combination of location, spacious living areas, and a private backyard ready for your personal touch. Super cat friendly with a Catio, indoor/outdoor cat access. The thoughtfully designed floorplan is great for entertaining, featuring an eat-in kitchen, formal dining room, and inviting living area with a fireplace. Upstairs, the large primary suite provides a comfortable retreat with plenty of space, while the secondary bedrooms offer great flexibility. Outside, the private backyard is a standout feature, with a large covered patio that creates an ideal setting for BBQs, gatherings, or relaxing outdoors. The home is ready for your updates, providing an opportunity to customize and make it your own while building on an already functional layout and fantastic location. Situated in Millwood with convenient access to Apple, The Domain, and Q2 Stadium, you'll be close to some of North Austin's best employment, shopping, dining, and entertainment destinations. Located within Austin ISD, this is a wonderful opportunity to create your ideal home in one of North Austin's established and sought-after communities.
Property Features
Property Type: Residential - Single Family
Cooling: Central Air
Fenced: Yes
Fireplaces: 1
Garage: 2 car attached
Heating: Central
Lot Size: 0.17 Acres
Roof Type: Composition
Stories: 2.0
Taxes: $8,623
Year Built: 1983
Amenities
Ceiling Fan(s)
High Ceilings
Granite Counters
Kitchen Island
Open Floorplan
No Exterior Steps
Private Yard
Feature Descriptions
Appliances: Dishwasher, Disposal, Gas Range, Microwave
Area #: 1N
Days on Site: 4
Exterior: HardiPlank Type, Masonry â?? Partial, Stone
Fencimg: Fenced, Privacy, Wood
Fireplace: Living Room, Stone
Flood Plain: No
Flooring: Carpet, Laminate, Tile
Lot: Curbs, Interior Lot, Trees-Medium (20 Ft - 40 Ft), Trees-Moderate
Parcel#: 02640604100000
Parking: Attached, Concrete, Door-Multi, Driveway, Garage, Garage Door Opener
Parking Notes: Attached, Concrete, Door-Multi, Driveway, Garage, Garag
Patio/Porch: Covered, Front Porch, Patio
Restrictions: City Restrictions
Sewer: Public Sewer
Utilities: Electricity Connected, Natural Gas Connected
Water: Public
Window: Blinds, Window Treatments
Local Schools
High School: Anderson
Middle School: Murchison
Elementary School: Summitt
School District: Austin ISD
Listed By / Shown By
Listed By
Agency Name: Bramlett Partners
Agency Contact: 5125679541
Shown By
Agency Title: Realty Capital City
Agency Phone: 512-744-4600

Estimate Your Payment
Estimated Payment
$ 1,914.27 per month $1,057.14 Principal & Interest $718.58 Property Tax $138.54 Homeowner's Insurance
4817 Pelham Dr | MLS# 9242209
This single family home located at 4817 Pelham Dr, Austin, TX 78727 is currently listed for sale with an asking price of $475,000. This property was built in 1983 and has 3 bedrooms and 2 full baths with 1694 sq. ft. Pelham Dr is located in the Milwood subdivision within the Austin ISD school district. Search Milwood real estate on www.rmcapitalcity.com today.