
BEDS4
BATHS2 full 1 partial
SQUARE FEET2,094
MLS#629878
STATUSActive
PROPERTY TYPEResidential - Single Family
SUBDIVISIONBridgewood
SCHOOLKilleen ISD
Property Description
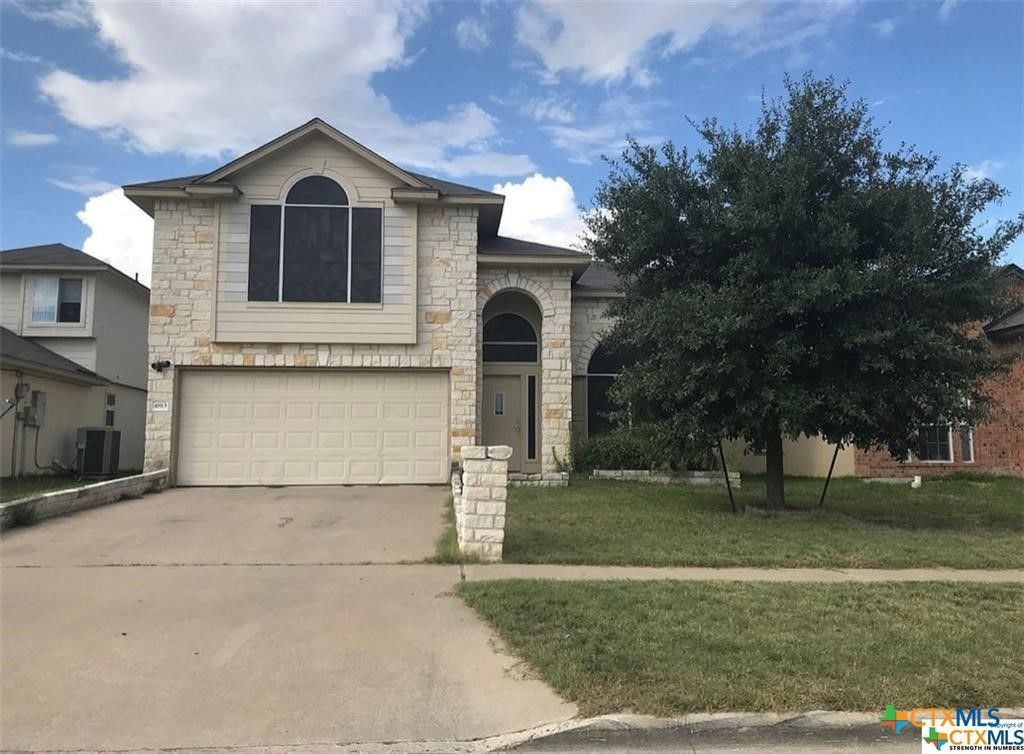
This Inviting Sequoia Floorplan has it All! Freshly painted throughout, nice carpet. The front door opens to the formal living & dining area, showcasing a sweeping stairway with wooden spindle railings that lead to the second floor, bordering the Loft, creating an elegant and open feeling. This fabulous floorplan offers 4 bedrooms, 2 living areas, and 2.5 baths. The Kitchen features an island, breakfast nook with a bay window, tile flooring, an abundance of cabinets & counter spaces, a smooth top range, and a built-in microwave. A picture window with a decorative arch is the focal point of the master suite, with double doors leading to the bathroom with a double vanity, garden tub, and a separate shower. Other amenities include a privacy fence, garage door opener, custom window treatments, upgraded lighting, and ceiling fans. Beautifully landscaped yard with in-ground sprinkler system front, sides, and back. Ready for that lucky buyer
Property Features
Property Type: Residential - Single Family
Cooling: Central Air, Electric,1 Unit
Garage: 2
Heating: Central, Electric
Home Style: None
Lot Size: 0.12 Acres
Roof Type: Composition, Shingle
Stories: 2.0
Year Built: 2006
Amenities
All Bedrooms Up
Ceiling Fan(s)
Double Vanity
High Ceilings
Pull Down Attic Stairs
Separate Shower
Upper Level Primary
Walk-In Closet(s)
Breakfast Area
Kitchen Island
Kitchen/Dining Combo
Pantry
Walk-In Pantry
Covered Patio
Feature Descriptions
Appliances: Dishwasher, Electric Cooktop, Electric Range, Refrigerator, Range Hood, Some Electric Appliances, Cooktop, Range, Water Softener Owned
Body of Water: None
Community Features: None, Curbs, Sidewalks
Days on Site: 1
Exterior: Brick Veneer
Fencing: Back Yard, Wood
Fireplace: None
Flooring: Carpet, Tile
Laundry: Washer Hookup, Electric Dryer Hookup, Main Level, Laundry Room
Parcel#: 351263
Patio/Porch: Covered, Patio
Sewer: Public Sewer
Utilities: None
Water: Public
Room Sizes
Living Room: 14.8 X 13.8 Level - Lower
Family Room: 21.4 X 15.5 Level - Lower
Kitchen: 11.2 X 9.7 Level - Lower
Bedroom 3: 11.3 X 9.5 Level - Upper
Bedroom 2: 11.3 X 9.1 Level - Upper
Bedroom: 13.6 X 11.3 Level - Upper
Primary Bedroom: 18.4 X 11.6 Level - Upper
Local Schools
High School: Shoemaker High School
Middle School: Smith
Elementary School: Fowler Elementary School
School District: Killeen ISD
Listed By / Shown By
Listed By
Agency Name: Home Network Realty
Agency Phone: (254) 449-7500
Shown By
Agency Title: Realty Capital City
Agency Phone: 512-744-4600

Estimate Your Payment
Estimated Payment
$ 528.62 per month $467.37 Principal & Interest $0.00 Property Tax (data not provided by mls) $61.25 Homeowner's Insurance
4813 Donegal Bay Court | MLS# 629878
This single family home located at 4813 Donegal Bay Court , Killeen, TX 76549 is currently listed for sale with an asking price of $210,000. This property was built in 2006 and has 4 bedrooms and 2 full and 1 partial baths with 2094 sq. ft. Donegal Bay Court is located in the Bridgewood subdivision within the Killeen ISD school district. Search Bridgewood real estate on www.rmcapitalcity.com today.