
BEDS4
BATHS3 full 1 partial
SQUARE FEET3,430
MLS#9354223
STATUSActive
PROPERTY TYPEResidential - Single Family
SUBDIVISIONFalconhead West
SCHOOLLake Travis ISD
Property Description
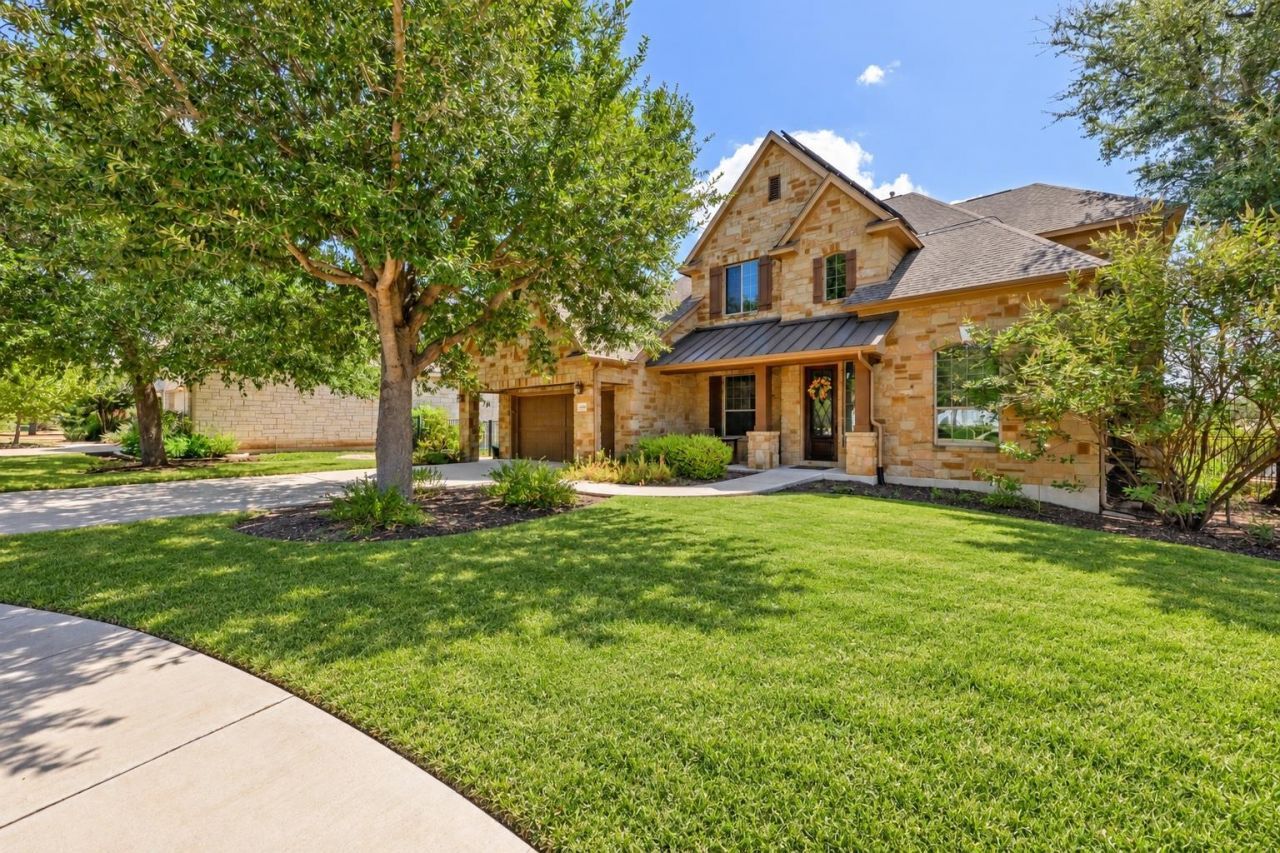
WELCOME TO FALCONHEAD WEST¦PRIME BEE CAVE LOCATION & AN EXCEPTIONAL LIFESTYLE on a cul-de-sac! Freshly painted with a light and bright interior, this thoughtfully designed home offers an open-concept kitchen, breakfast area and family room, updated lighting and tons of space! The main level features a spacious primary suite with a soaking tub, separate shower and oversized walk-in closet, along with a private home office, powder bath, and a huge family room with fireplace. Upstairs, you'll find three additional bedrooms, two full bathrooms, a game room and a separate media room. Additional highlights include a three-car carriage-style garage and an abundance of walk-in attic storage. Step outside to a large, pie-shaped backyard with mature landscaping, a covered porch, and a custom stone firepit¦perfect for year-round enjoyment! With no neighbor directly behind, the outdoor setting offers added privacy and peaceful surroundings. Enjoy one of Bee Cave's most convenient locations, with quick and easy access to both Highway 71 and 620, minutes from exemplary Lake Travis ISD schools, shopping, dining and entertainment. SOLAR PANELS, LOW TAX RATE, AND LOW HOA saves you HUNDREDS EVERY MONTH!
Property Features
Property Type: Residential - Single Family
Cooling: Ceiling Fan(s), Central Air, Electric
Fireplaces: 1
Garage: 3 car attached
Heating: Central, Electric, Solar
Lot Size: 0.25 Acres
Roof Type: Composition
Stories: 2.0
Taxes: $11,126
Year Built: 2010
Amenities
Built-in Features
Ceiling Fan(s)
Granite Counters
Double Vanity
Multiple Dining Areas
Multiple Living Areas
Open Floorplan
Pantry
Primary Bedroom on Main
Recessed Lighting
Walk-In Closet(s)
Washer Hookup
Private Yard
Feature Descriptions
Appliances: Dishwasher, Microwave, Oven, Refrigerator
Area #: LS
Community Features: Cluster Mailbox, Common Grounds, Golf, High Speed Internet, Library, Park, Playground, Sidewalks
Days on Site: 2
Exterior: Masonry â?? All Sides, Stone Veneer
Fencimg: Wrought Iron
Fireplace: Family Room
Flood Plain: No
Flooring: Carpet, Laminate, Tile
HOA Fee: $150/ Quarterly
Laundry: Washer Hookup
Lot: Cul-De-Sac, Front Yard, Landscaped, Sprinkler - Automatic, Sprinkler - Back Yard, Sprinklers In Front, Trees-Medium (20 Ft - 40 Ft)
Parcel#: 01257806010000
Parking: Attached, Garage
Parking Notes: Attached, Garage
Patio/Porch: Covered, Front Porch, Patio, Rear Porch
Security: yes
Security: Security System Owned, Smoke Detector(s)
Sewer: Public Sewer
Utilities: Electricity Available, Internet-Cable, Phone Available, Propane, Solar
Water: Public
Window: Insulated Windows
Local Schools
High School: Lake Travis
Middle School: Bee Cave Middle School
Elementary School: Bee Cave
School District: Lake Travis ISD
Listed By / Shown By
Listed By
Agency Name: Moreland Properties
Agency Contact: (512) 263-3282
Shown By
Agency Title: Realty Capital City
Agency Phone: 512-744-4600

Estimate Your Payment
Estimated Payment
$ 2,752.16 per month $1,613.54 Principal & Interest $927.17 Property Tax $211.46 Homeowner's Insurance
4809 Mont Blanc Dr | MLS# 9354223
This single family home located at 4809 Mont Blanc Dr, Austin, TX 78738 is currently listed for sale with an asking price of $725,000. This property was built in 2010 and has 4 bedrooms and 3 full and 1 partial baths with 3430 sq. ft. Mont Blanc Dr is located in the Falconhead West subdivision within the Lake Travis ISD school district. Search Falconhead West real estate on www.rmcapitalcity.com today.