
BEDS3
BATHS2 full 1 partial
SQUARE FEET2,664
MLS#4390016
STATUSActive
PROPERTY TYPEResidential - Condominium
SUBDIVISIONSpringdale Crk Condos
SCHOOLAustin ISD
Property Description
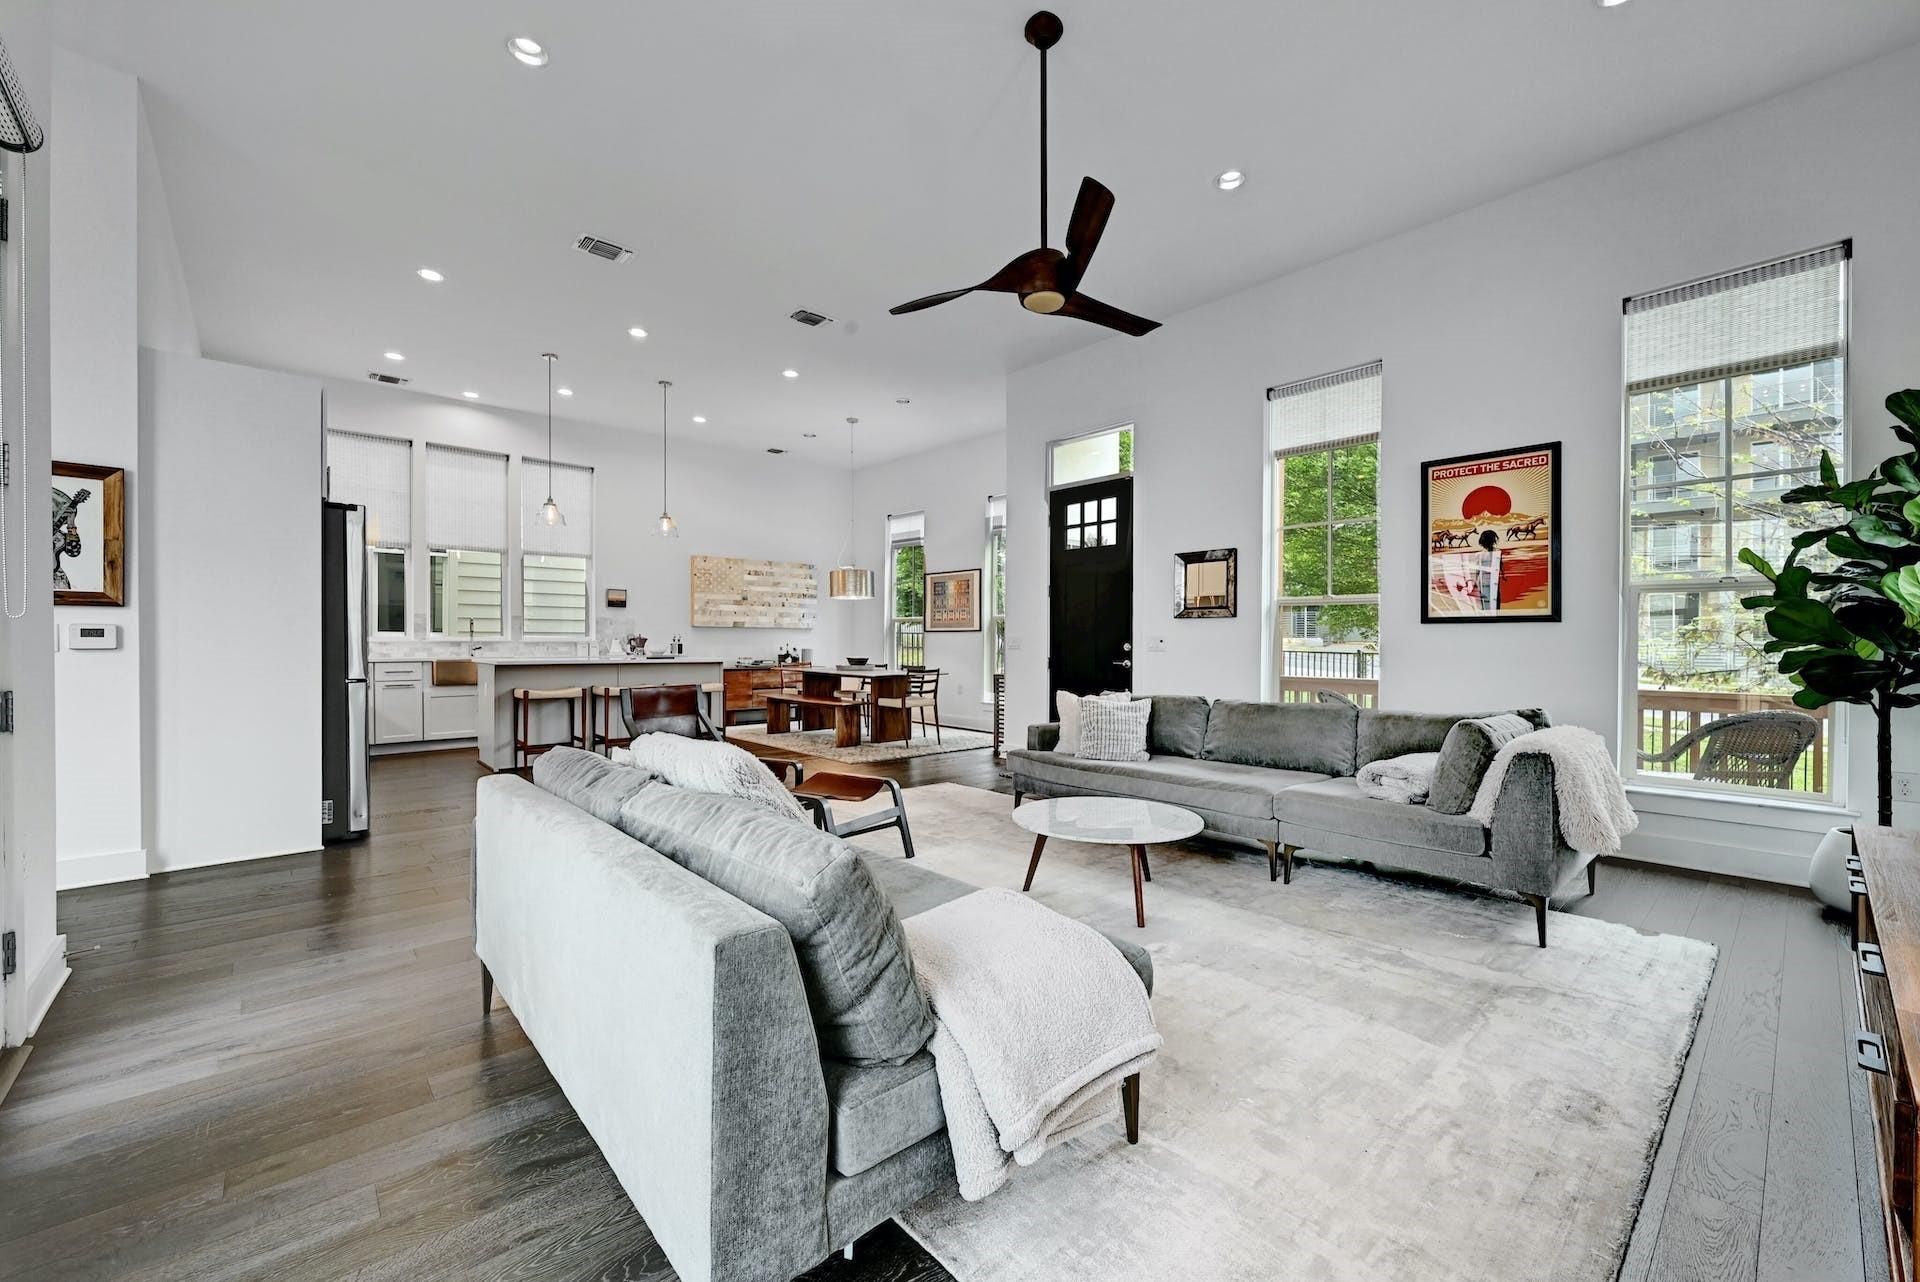
Beautiful stand-alone modern lock & leaveFarmhouse with high ceilings and bright, open floor plan. Gourmet kitchen with quartz counter tops, center island and modern cabinetry. Upstairs bedrooms include the owner suite, featuring a luxuriously over-sized bathroom, centered by its large soaking tub, double vanities and a glass-enclosed XL shower, as well as an equally generous walk-in closet. Fenced front yard and back patio. Great location - only a few minutes from Mueller HEB, 15 minutes to Downtown Austin, or 15 minutes from Bergstrom Airport. Fridge, washer, dryer included.
Property Features
Property Type: Residential - Condominium
Cooling: Ceiling Fan(s), Central Air, Electric
Garage: 2 car attached
Heating: Central, Electric
Lot Size: 0.07 Acres
Roof Type: Metal
Stories: 2.0
Taxes: $19,133
Year Built: 2017
Amenities
Breakfast Bar
Ceiling Fan(s)
High Ceilings
Quartz Counters
Double Vanity
Kitchen Island
Open Floorplan
Walk-In Closet(s)
Wired for Sound
Balcony
Electric Car Plug-in
Gutters Full
Pest Tubes in Walls
Private Yard
Feature Descriptions
Appliances: Built-In Electric Oven, Dishwasher, Disposal, Dryer, Electric Cooktop, Exhaust Fan, Free-Standing Refrigerator, Washer
Area #: 3
Community Features: Cluster Mailbox, Dog Park, Lock and Leave
Days on Site: 4
Exterior: Frame, HardiPlank Type
Fencimg: Back Yard, Front Yard, Wrought Iron
Flood Plain: No
Flooring: Carpet, Tile, Wood
HOA Fee: $180/ Monthly
Lot: Front Yard, Sprinkler - Drip Only/Bubblers, Sprinklers In Front, Trees-Small (Under 20 Ft)
Parcel#: 02152104220000
Parking: Attached, Door-Single, Electric Vehicle Charging Station(s), Garage, Garage Faces Rear
Parking Notes: Attached, Door-Single, Electric Vehicle Charging Sta
Patio/Porch: Front Porch, Patio
Restrictions: Covenant
Security: yes
Security: Carbon Monoxide Detector(s), Security System Owned
Sewer: Public Sewer
Special View Info: City
Utilities: Electricity Available, Internet-Fiber, Natural Gas Not Available, Sewer Available, Water Available
Water: Public
Window: Double Pane Windows
Local Schools
High School: Northeast Early College
Middle School: Bertha Sadler Means
Elementary School: Blanton
School District: Austin ISD
Listed By / Shown By
Listed By
Agency Name: The Marye Company
Agency Contact: (512) 444-7171
Shown By
Agency Title: Realty Capital City
Agency Phone: 512-744-4600

Estimate Your Payment
Estimated Payment
$ 3,356.23 per month $1,557.67 Principal & Interest $1,594.42 Property Tax $204.14 Homeowner's Insurance
4806 Springdale Rd | MLS# 4390016
This condo located at 4806 Springdale Rd, Austin, TX 78723 is currently listed for sale with an asking price of $699,900. This property was built in 2017 and has 3 bedrooms and 2 full and 1 partial baths with 2664 sq. ft. Springdale Rd is located in the Springdale Crk Condos subdivision within the Austin ISD school district. Search Springdale Crk Condos real estate on www.rmcapitalcity.com today.