
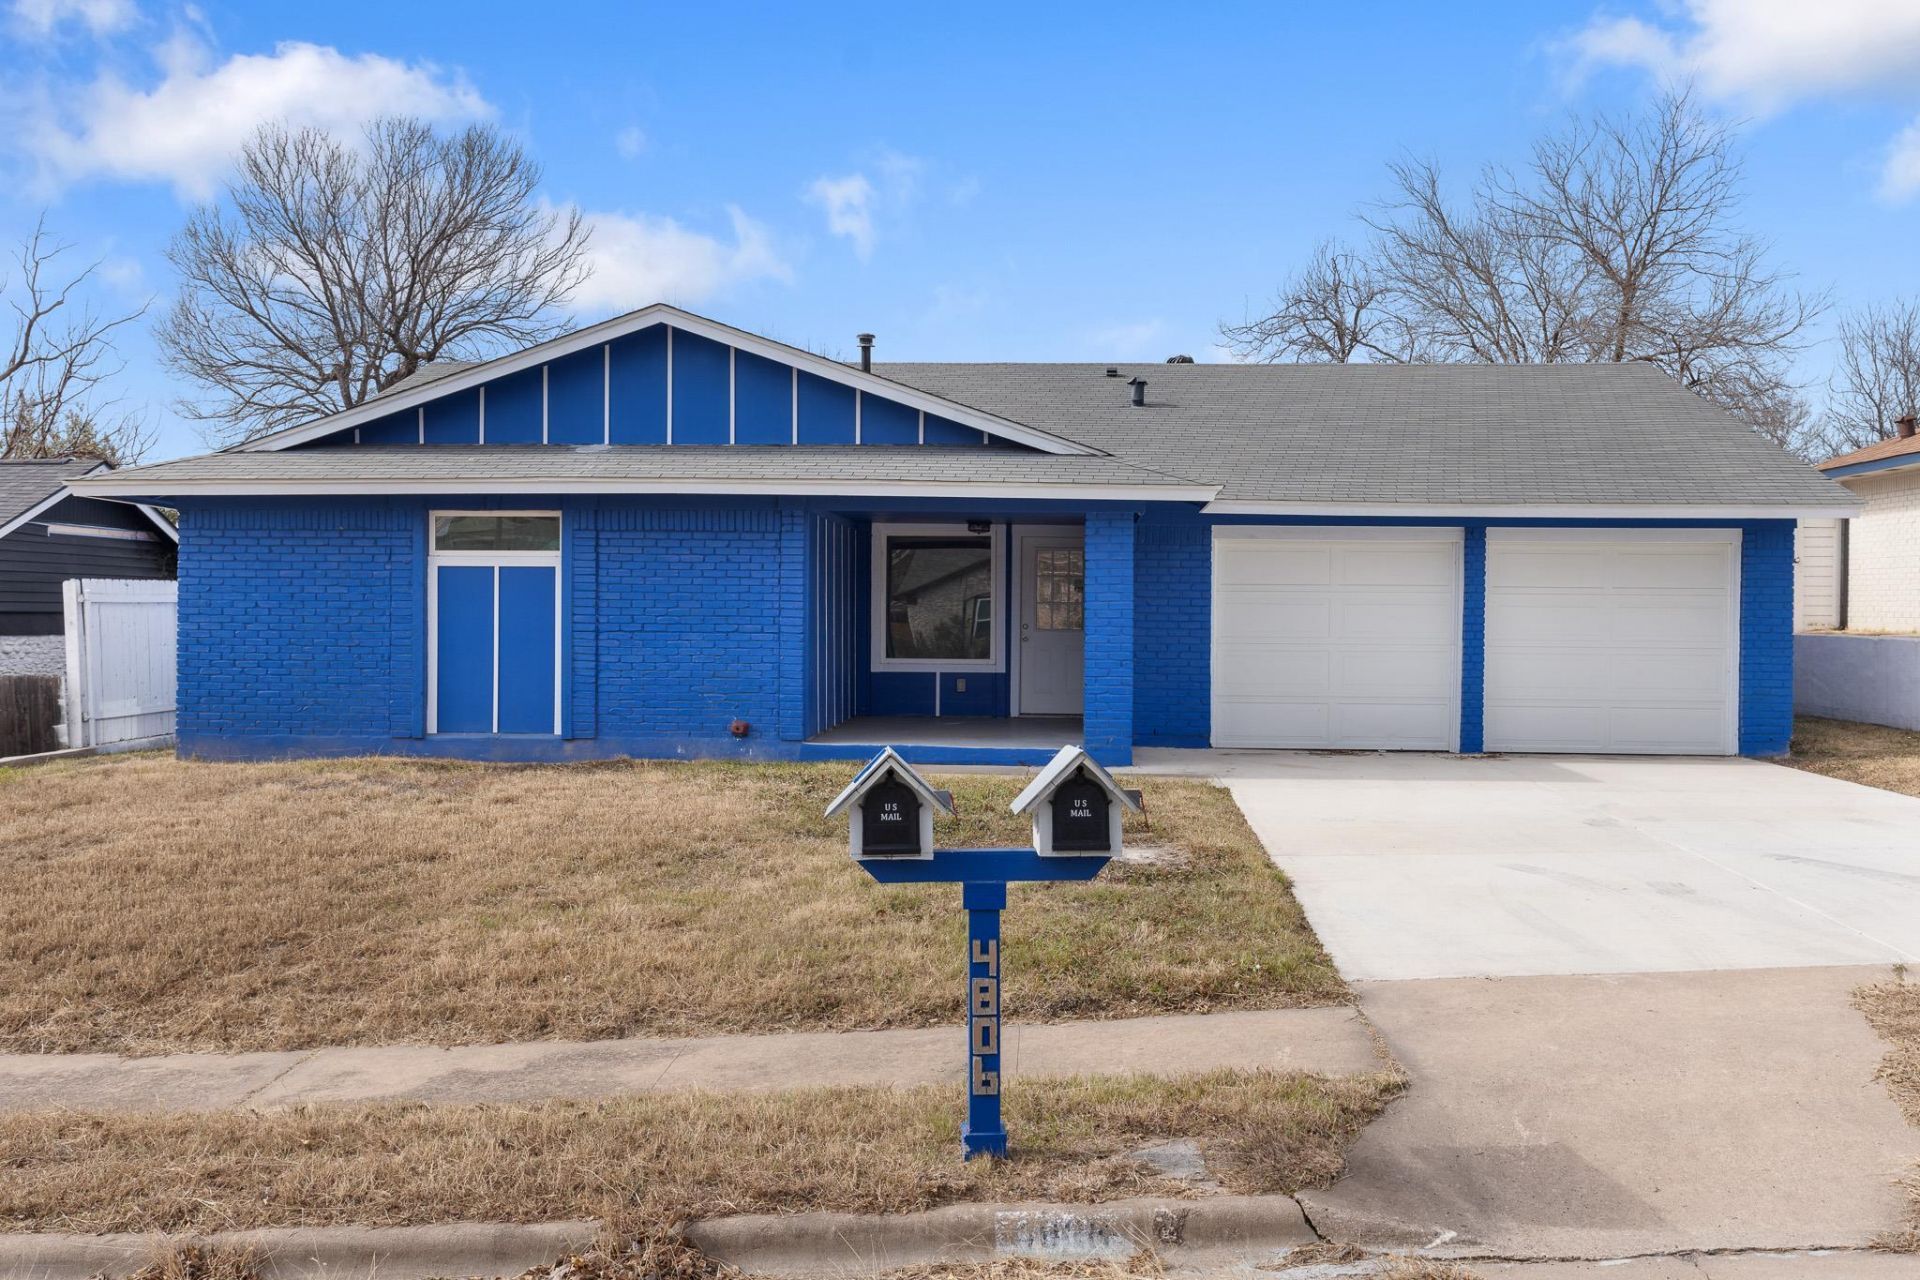
BEDS3
BATHS2 full
SQUARE FEET1,527
MLS#2297484
STATUSActive
PROPERTY TYPEResidential - Single Family
SUBDIVISIONCrest Hills
SCHOOLAustin ISD
Property Description
Well-maintained 3 bed, 2 bath home with a fully remodeled kitchen featuring stainless steel appliances, stone countertops, shaker cabinets, and stylish backsplash. Vaulted ceilings, skylights, and a fireplace create a bright, open living space. New flooring and fresh paint throughout. Primary suite includes ensuite bath; secondary bath offers walk-in shower and double vanity. Dedicated laundry room and 2-car garage. Fenced backyard with spacious deck and patio. BONUS: Separate 640 sq ft Unit B in the backyard offering 2 bedrooms, 2 bathrooms, private entrance, and its own wrap-around deck. Renovation has already been started and is ready for finishing touches. Ideal for guest quarters, home office, gym, studio, or creative space. Unique opportunity with flexible living and value-add potential.
Property Features
Property Type: Residential - Single Family
Cooling: Ceiling Fan(s), Central Air
Fireplaces: 1
Garage: 2
Heating: Central, Fireplace(s)
Lot Size: 0.17 Acres
Roof Type: Composition, Shingle
Stories: 1.0
Taxes: $8,797
Year Built: 1973
Amenities
See Remarks
Ceiling Fan(s)
Quartz Counters
Entrance Foyer
Multiple Dining Areas
Multiple Living Areas
No Interior Steps
See Remarks
Private Yard
Feature Descriptions
Appliances: Dishwasher, Gas Range, Refrigerator
Area #: 3
Days on Site: 24
Exterior: Brick, Wood Siding
Fencimg: Back Yard, Front Yard
Fireplace: Living Room, Masonry
Flood Plain: No
Flooring: Vinyl
Lot: See Remarks, Back Yard, Front Yard
Parcel#: 02152203130000
Parking: Driveway, Garage, Garage Faces Front, Private
Parking Notes: Driveway, Garage, Garage Faces Front, Private
Patio/Porch: Deck
Restrictions: Deed Restrictions
Sewer: Public Sewer
Special View Info: Neighborhood
Utilities: Electricity Connected, Natural Gas Connected, Water Connected
Water: Public
Window: See Remarks, Double Pane Windows
Local Schools
High School: Northeast Early College
Middle School: Martin
Elementary School: Pecan Springs
School District: Austin ISD
Listed By / Shown By
Listed By
Agency Name: Serhant Texas, LLC
Agency Contact: (512) 289-0653
Shown By
Agency Title: Realty Capital City
Agency Phone: 512-744-4600

Estimate Your Payment
Estimated Payment
$ 1,737.46 per month $888.00 Principal & Interest $733.08 Property Tax $116.38 Homeowner's Insurance
4806 Carsonhill Dr | MLS# 2297484
This single family home located at 4806 Carsonhill Dr, Austin, TX 78723 is currently listed for sale with an asking price of $399,000. This property was built in 1973 and has 3 bedrooms and 2 full baths with 1527 sq. ft. Carsonhill Dr is located in the Crest Hills subdivision within the Austin ISD school district. Search Crest Hills real estate on www.rmcapitalcity.com today.