
BEDS3
BATHS2 full
SQUARE FEET1,169
MLS#1551345
STATUSActive
PROPERTY TYPEResidential - Single Family
SUBDIVISIONWilliamson Creek
SCHOOLDel Valle ISD
Property Description
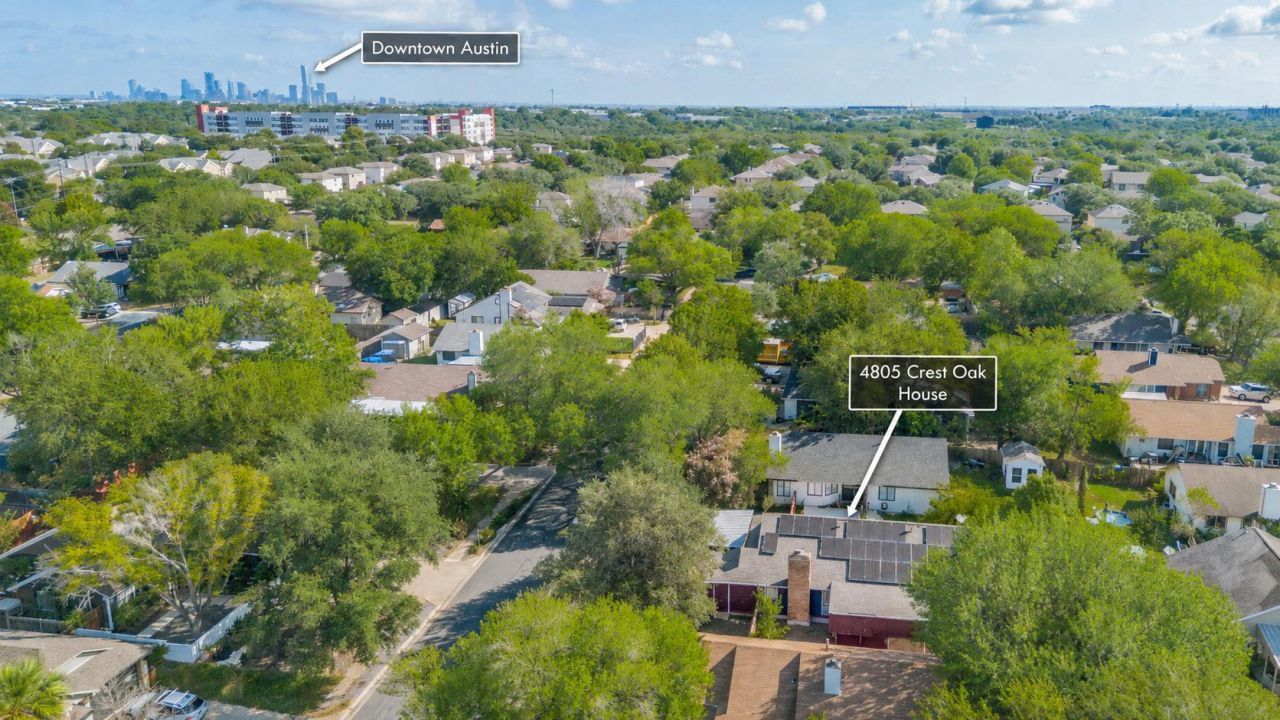
NO HOA! SE Austin home updated throughout! Solar panels, updated HVAC, newer roof, flexible living space, 4-car covered parking, and spacious covered deck with built-in bar & BBQ area. Easy access to major roads, shopping, dining, and downtown Austin.
Property Features
Property Type: Residential - Single Family
Cooling: Ceiling Fan(s), Central Air
Fireplaces: 1
Heating: Central, Solar
Lot Size: 0.14 Acres
Roof Type: Shingle
Stories: 1.0
Taxes: $6,815
Year Built: 1983
Amenities
Built-in Features
Ceiling Fan(s)
Vaulted Ceiling(s)
Quartz Counters
Crown Molding
French Doors
Pantry
Primary Bedroom on Main
Recessed Lighting
Smart Thermostat
Storage
Washer Hookup
Gutters Full
Private Yard
Feature Descriptions
Accessibility: Adaptable Bathroom Walls, Accessible Approach with Ramp
Appliances: Dishwasher, Disposal, Exhaust Fan, Gas Cooktop, Free-Standing Gas Oven, Gas Oven, RNGHD
Area #: 11
Days on Site: 69
Door Features: French Doors
Exterior: HardiPlank Type
Fencimg: Full, Privacy, Wood
Fireplace: Living Room
Flood Plain: No
Flooring: Laminate, Tile
Laundry: Washer Hookup
Lot: Back Yard, Cleared, Front Yard, Landscaped, Level, Public Maintained Road, Trees-Large (Over 40 Ft), Many Trees
Parcel#: 03200608340000
Parking: Attached Carport, Converted Garage
Parking Notes: Attached Carport, Converted Garage
Patio/Porch: Covered, Front Porch, Patio, Porch, Rear Porch
Restrictions: City Restrictions
Security: Smoke Detector(s)
Sewer: Public Sewer
Utilities: Natural Gas Available, Solar, Underground Utilities, Water Available
Water: Public
Window: Blinds
Local Schools
High School: Del Valle
Middle School: Ojeda
Elementary School: Smith
School District: Del Valle ISD
Listed By / Shown By
Listed By
Agency Name: Team Price Real Estate
Agency Contact: (512) 507-4021
Shown By
Agency Title: Realty Capital City
Agency Phone: 512-744-4600

Estimate Your Payment
Estimated Payment
$ 1,270.22 per month $620.93 Principal & Interest $567.92 Property Tax $81.38 Homeowner's Insurance
4805 Crest Oak Rd | MLS# 1551345
This single family home located at 4805 Crest Oak Rd, Austin, TX 78744 is currently listed for sale with an asking price of $279,000. This property was built in 1983 and has 3 bedrooms and 2 full baths with 1169 sq. ft. Crest Oak Rd is located in the Williamson Creek subdivision within the Del Valle ISD school district. Search Williamson Creek real estate on www.rmcapitalcity.com today.