
BEDS3
BATHS2 full 1 partial
SQUARE FEET2,143
MLS#9422214
STATUSPending
PROPERTY TYPERental - Single Family
SCHOOLAustin ISD
Property Description
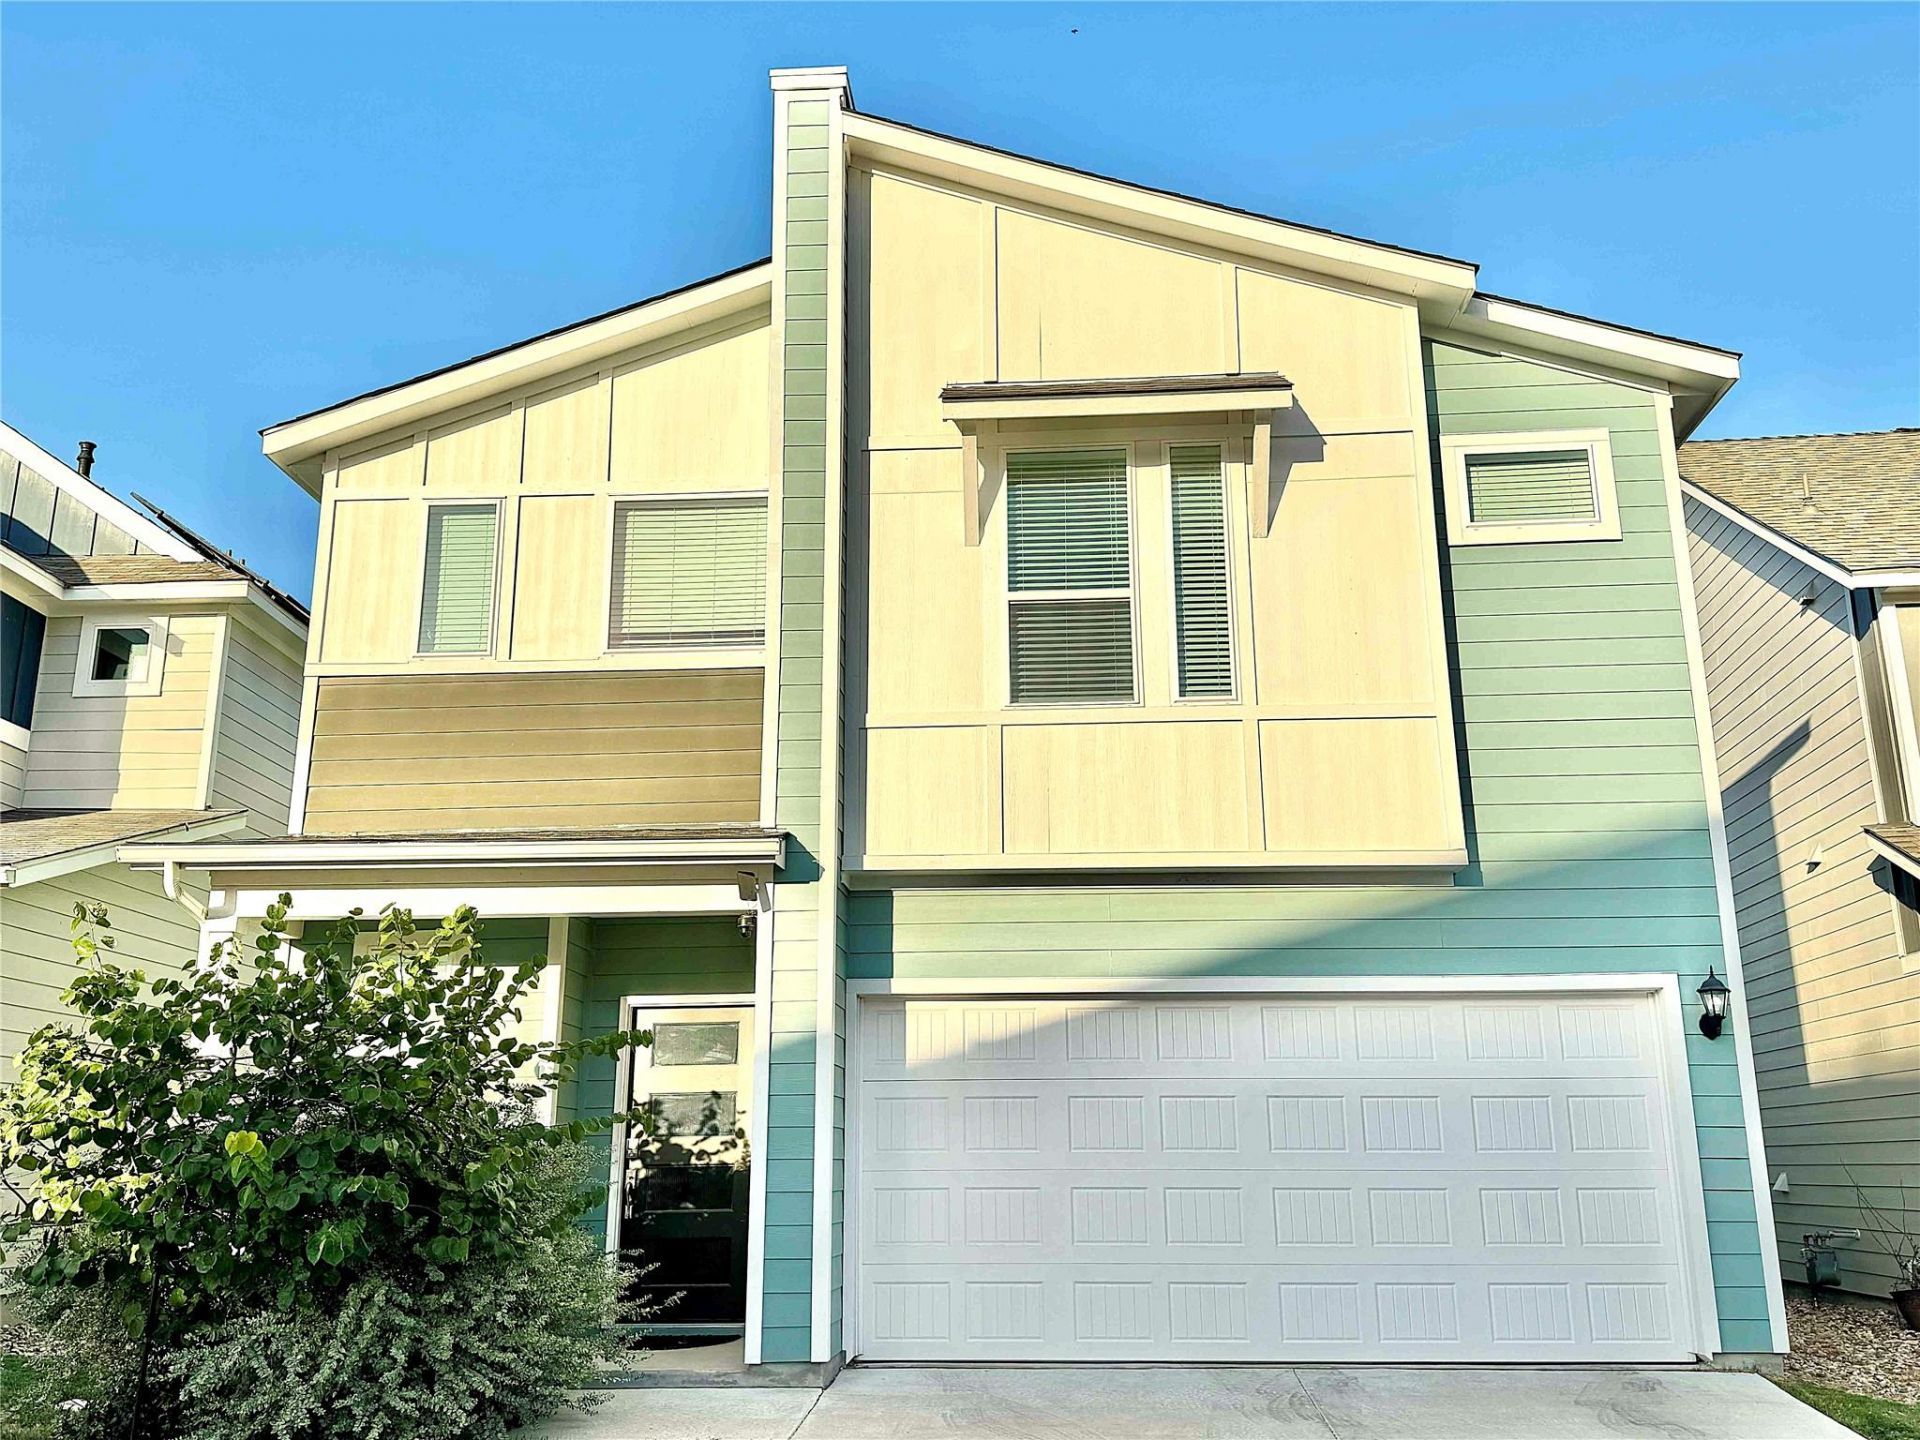
Welcome to 4804 Plum Peach Bnd, a beautifully upgraded 2024 home offering low-maintenance, modern living just minutes from downtown Austin and the vibrant Mueller district. The sun-drenched, open-concept layout features soaring high ceilings, brand-new hardwood flooring, and a gourmet kitchen equipped with a large center island and generous cabinetry that seamlessly connects to the primary living and dining areas. Premium privacy sets this residence apart: with the property backs directly to the scenic, protected Little Walnut Creek Greenbelt, offering peaceful views and an expansive, open feel. Residents enjoy a hassle-free lifestyle with no yard maintenance and exclusive access to the private community pool, all while staying conveniently close to the University of Texas, Dell Medical School, and major tech employers like Tesla, SpaceX, Samsung, Visa, and many other startups, making this home an exceptional location for those seeking new job oppotunities, convenience, connectivity, and modern living within the Capital of Texas. Rent includes washer/dryer/fridge.
Property Features
Property Type: Rental - Single Family
Cooling: Ceiling Fan(s), Central Air
Fenced: Yes
Garage: 2 car attached
Heating: Electric, Natural Gas
Lot Size: 0.12 Acres
Stories: 2.0
Year Built: 2022
Amenities
Ceiling Fan(s)
High Ceilings
Dry Bar
Electric Dryer Hookup
Kitchen Island
Open Floorplan
Recessed Lighting
Walk-In Closet(s)
Balcony
Gutters Partial
Feature Descriptions
Appliances: Dishwasher, Disposal, Gas Range, Refrigerator, Stainless Steel Appliance(s), Washer/Dryer, Tankless Water Heater
Area #: 3
Community Features: BBQ Pit/Grill, Cluster Mailbox, Common Grounds, Pool, Sidewalks, Street Lights
Days on Site: 8
Exterior: HardiPlank Type
Fencimg: Fenced, Wood
Flood Plain: No
Flooring: Tile, Wood
Laundry: Electric Dryer Hookup
Lot: Back to Park/Greenbelt, Sprinkler - Automatic
Lot Dimensions: 40 x 70
Parcel#: 02172304210000
Parking: Attached, Door-Single, Garage Door Opener, Garage Faces Front
Parking Notes: Attached, Door-Single, Garage Door Opener, Garage Fac
Patio/Porch: Covered, Patio
Pets Allowed: Cats OK, Dogs OK, Small Dogs, Size Limit, Breed Restrictions
Security: Carbon Monoxide Detector(s)
Sewer: Public Sewer
Special View Info: Park/Greenbelt
Utilities: Cable Available, Electricity Available, Internet-Fiber, Natural Gas Available, Sewer Connected, Underground Utilities, Water Available
Water: Public
Window: Blinds, Double Pane Windows, Screens, Vinyl Windows
Local Schools
High School: Liberal Arts and Science Academy (LASA)
Middle School: Dr. General Garwood Marshall Middle Scho
Elementary School: Pecan Springs
School District: Austin ISD
Listed By / Shown By
Listed By
Agency Name: Agent Realty
Agency Contact: jeffwongrealty@gmail.com
Shown By
Agency Title: Realty Capital City
Agency Phone: 512-744-4600

4804 Plum Peach Bnd, Unit 20 | MLS# 9422214
This property located at 4804 Plum Peach Bnd, Unit 20, Austin, TX 78723 is currently listed for rent with an asking price of $3,495 / Monthly. Plum Peach Bnd, Unit 20 is located within the Austin ISD school district. Search Austin real estate on www.rmcapitalcity.com today.