
BEDS4
BATHS2 full
SQUARE FEET1,797
MLS#9063085
STATUSPending
PROPERTY TYPEResidential - Single Family
SUBDIVISIONSpringdale Hills
SCHOOLAustin ISD
Property Description
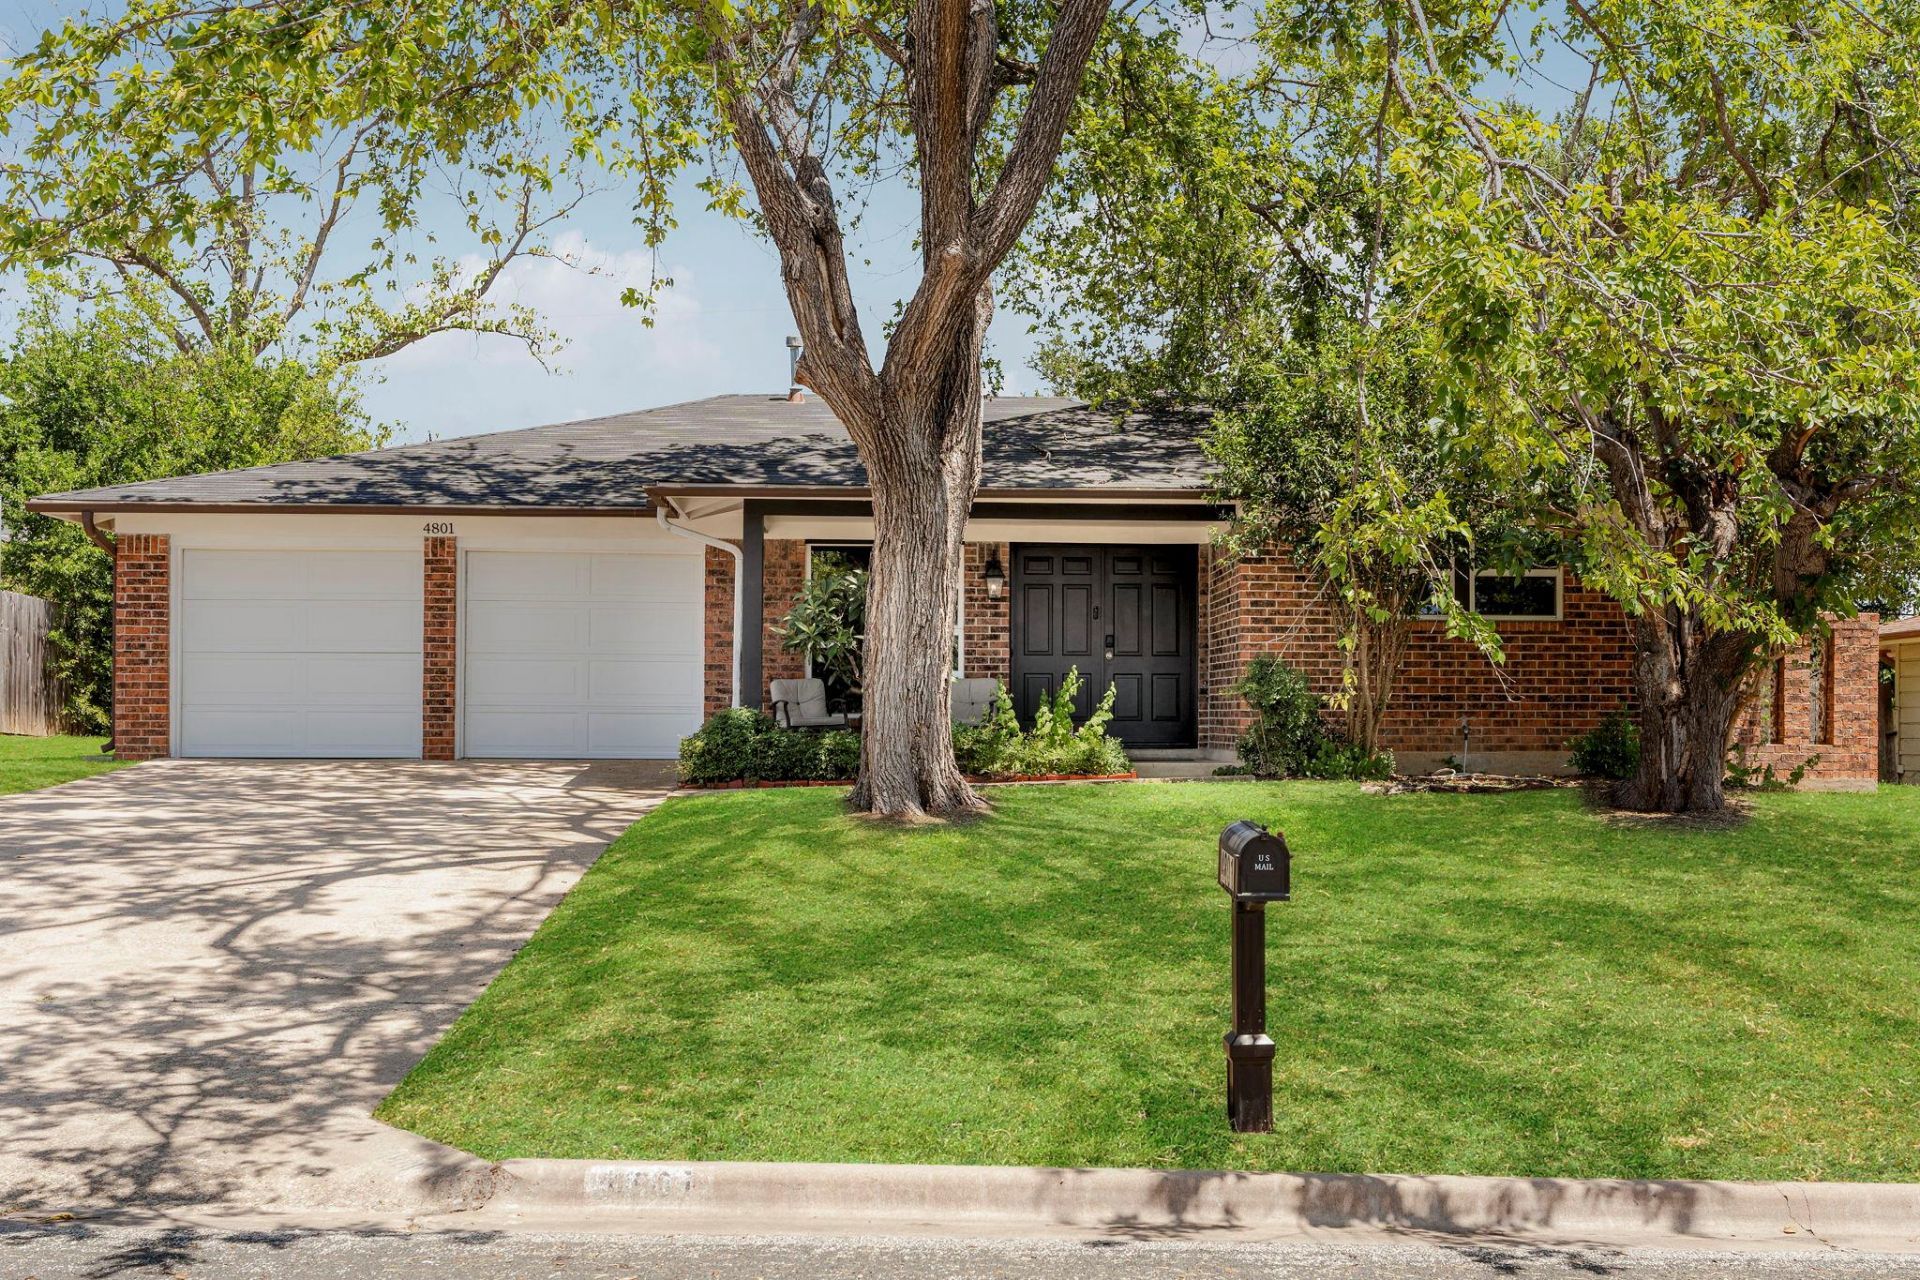
Welcome to this 1967 move-in ready home in Springdale Hills, where updated systems meet updated finishes. You'll also find a true attached two-car garage that's hard to come by on these streets, and a fenced backyard with a storage shed and raised garden beds.As you enter you'll be greeted by a charming living space, and as you continue through the home you'll find a second living area adjoining the kitchen. Other upgrades include a 2024 roof, updated flooring throughout, double-pane windows, updated bathroom tile, countertops, range, oven, and dishwasher. Behind the walls: 2023 air conditioning, a 2020 gas water heater, 200-amp electrical with a dedicated 240V run to the garage for a dryer or EV charger, and recently installed PVC drain lines beneath the slab.Conveniently located just minutes from Downtown Austin, Mueller, and the Austin airport.
Property Features
Property Type: Residential - Single Family
Cooling: Central Air, Electric
Fenced: Yes
Garage: 2 car attached
Heating: Central, Electric
Lot Size: 0.22 Acres
Roof Type: Composition
Stories: 1.0
Taxes: $9,878
Year Built: 1967
Amenities
Primary Bedroom on Main
Electric Car Plug-in
Feature Descriptions
Appliances: Built-In Oven(s), Dishwasher, Gas Cooktop, Oven, Refrigerator, Stainless Steel Appliance(s)
Area #: 3
Days on Site: 29
Exterior: Brick, Vinyl Siding
Fencimg: Fenced
Flood Plain: No
Flooring: Tile, Vinyl
Lot: Interior Lot, Trees-Medium (20 Ft - 40 Ft)
Parcel#: 207715
Parking: Attached, Driveway, Garage
Parking Notes: Attached, Driveway, Garage
Patio/Porch: Front Porch
Sewer: Public Sewer
Utilities: Electricity Connected, Natural Gas Connected, Sewer Connected, Water Connected
Water: Public
Window: Double Pane Windows
Local Schools
High School: Northeast Early College
Middle School: Pearce Middle
Elementary School: Pecan Springs
School District: Austin ISD
Listed By / Shown By
Listed By
Agency Name: Compass RE Texas, LLC
Agency Contact: (512) 575-3644
Shown By
Agency Title: Realty Capital City
Agency Phone: 512-744-4600

Estimate Your Payment
Estimated Payment
$ 2,081.78 per month $1,112.78 Principal & Interest $823.17 Property Tax $145.83 Homeowner's Insurance
4801 Oldfort Hill Dr | MLS# 9063085
This single family home located at 4801 Oldfort Hill Dr, Austin, TX 78723 is currently listed for sale with an asking price of $500,000. This property was built in 1967 and has 4 bedrooms and 2 full baths with 1797 sq. ft. Oldfort Hill Dr is located in the Springdale Hills subdivision within the Austin ISD school district. Search Springdale Hills real estate on www.rmcapitalcity.com today.