
BEDS3
BATHS2 full
SQUARE FEET2,603
MLS#4269132
STATUSActive
PROPERTY TYPEResidential - Single Family
SUBDIVISIONOnion Creek
SCHOOLAustin ISD
Property Description
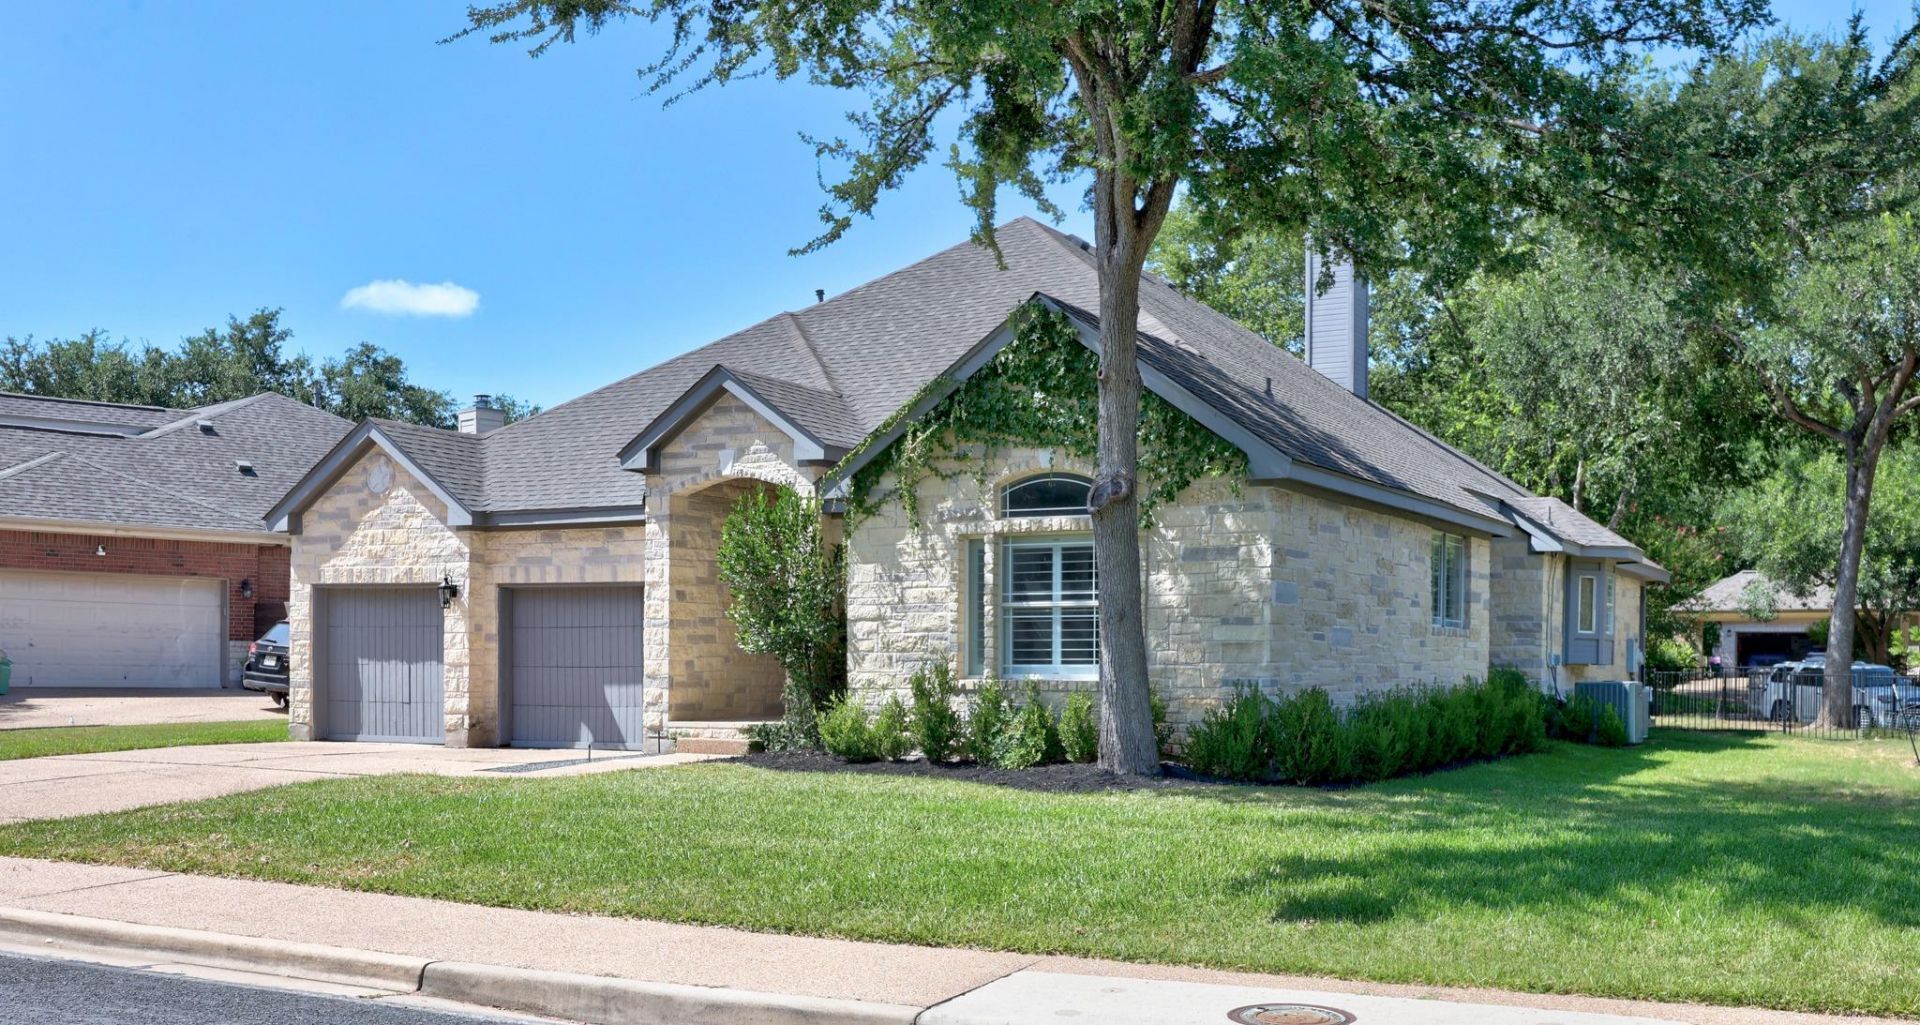
Wonderful one-story, custom stone home on a corner lot. Tall ceilings, stone fireplace and lots of windows (with plantation shutters) give the home a majestic feel. Spacious eat-in kitchen with center island, stainless appliances, tons of storage, glass front cabinets and double sided fireplace opening to the living area. Large primary suite with double vanity, jetted tub, separate shower and walk-in closet. Popular Mother-in-law floor plan. The backyard offers wrought iron fencing, a turfed area for easy maintenance and golf course views without the concern of wayward balls coming your way! If you are seeking character over cookie-cutter master-planned communities, you have found your home! Onion Creek is a well-established, scenic golf-course community known for its spacious lots, mature oak trees, and a tranquil, suburban feel. It is also home to one of Austins most historic golf communities, featuring 27 holes across 225 acres and a welcoming club lifestyle built around golf, connection, and year-round social experiences for members and their guests. You'll feel right at home on Interlachen Lane!
Property Features
Property Type: Residential - Single Family
Cooling: Central Air
Fireplaces: 1
Garage: 2
Heating: Central
Lot Size: 0.21 Acres
Roof Type: Composition
Stories: 1.0
Taxes: $11,208
Year Built: 1996
Amenities
Bookcases
Built-in Features
Ceiling Fan(s)
Granite Counters
Double Vanity
Eat-in Kitchen
Entrance Foyer
In-Law Floorplan
Kitchen Island
No Interior Steps
Primary Bedroom on Main
Walk-In Closet(s)
No Exterior Steps
Feature Descriptions
Appliances: Dishwasher
Area #: SC
Community Features: Golf, Park
Days on Site: 54
Exterior: Stone
Fencimg: Wrought Iron
Fireplace: Kitchen, Living Room, See Through
Flood Plain: See Remarks
Flooring: Laminate, Tile
HOA Fee: $210/ Semi-Annually
Lot: Corner Lot, Level, Near Golf Course
Parcel#: 04400705160000
Parking: Driveway, Garage Door Opener
Parking Notes: Driveway, Garage Door Opener
Patio/Porch: Front Porch, Rear Porch
Restrictions: Deed Restrictions
Sewer: Public Sewer
Special View Info: Golf Course
Utilities: Electricity Connected, Natural Gas Connected, Sewer Connected, Water Connected
Water: Public
Window: Plantation Shutters
Local Schools
High School: Akins
Middle School: Paredes
Elementary School: Blazier
School District: Austin ISD
Listed By / Shown By
Listed By
Agency Name: Keller Williams Realty
Agency Contact: (512) 413-9363
Shown By
Agency Title: Realty Capital City
Agency Phone: 512-744-4600

Estimate Your Payment
Estimated Payment
$ 2,507.27 per month $1,390.98 Principal & Interest $934.00 Property Tax $182.29 Homeowner's Insurance
4801 Interlachen Ln | MLS# 4269132
This single family home located at 4801 Interlachen Ln, Austin, TX 78747 is currently listed for sale with an asking price of $625,000. This property was built in 1996 and has 3 bedrooms and 2 full baths with 2603 sq. ft. Interlachen Ln is located in the Onion Creek subdivision within the Austin ISD school district. Search Onion Creek real estate on www.rmcapitalcity.com today.