
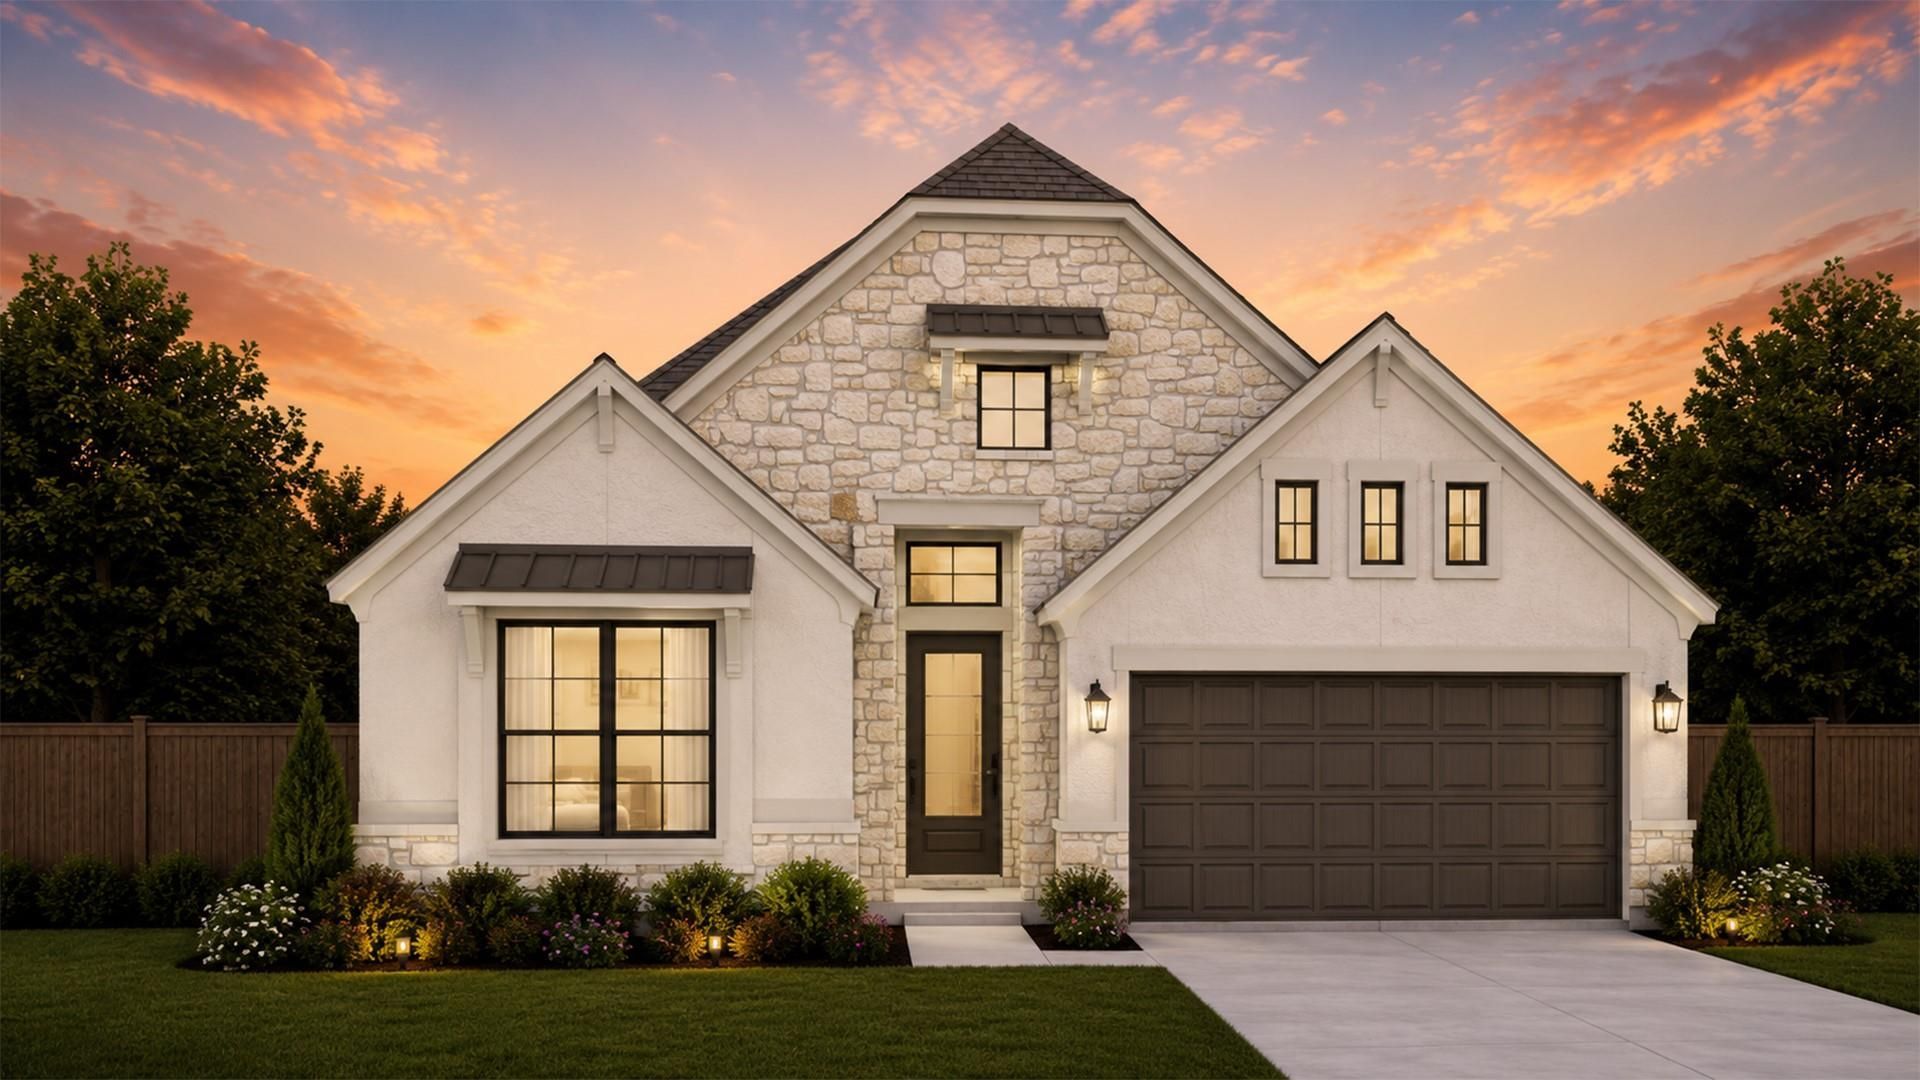
BEDS4
BATHS3 full
SQUARE FEET2,399
MLS#2295601
STATUSActive
PROPERTY TYPEResidential - Single Family
SUBDIVISIONUniversity Heights
SCHOOLGeorgetown ISD
Property Description
New Construction | 1 Story | 2,399 Sq Ft | 4 Bed | 3 Bath | Study | Available Winter 2026 | The Hampton is a thoughtfully designed single-story home offering 4 bedrooms, 3 full bathrooms, a private study, and a 2-car garage across 2,399 sq. ft. of open, functional living space. At the front of the home, two secondary bedrooms, each with a walk-in closet, share a full bathroom with additional hallway storage nearby. A convenient drop zone at the garage entry helps keep everyday essentials organized, while a third secondary bedroom with a walk-in closet and nearby full bath creates a private retreat for guests or multigenerational living. At the heart of the home, the kitchen features a center island, abundant cabinetry, and a walk-in pantry. The kitchen flows seamlessly into the dining area and family room, creating an inviting space for everyday living and entertaining. Just off the dining area, a dedicated study with French doors and a storage closet provides a quiet and functional workspace. Tucked at the rear of the home, the private primary suite offers a spa-inspired bath with dual vanities, a soaking tub, a walk-in shower, linen storage, and a spacious walk-in closet. The nearby utility room, complete with a built-in folding table, enhances everyday convenience. With its flexible layout, open living spaces, and thoughtful design details, the Hampton offers comfort, functionality, and versatility for a variety of lifestyles.
Property Features
Property Type: Residential - Single Family
Cooling: Ceiling Fan(s), Central Air
Garage: 2 car attached
Heating: Central, Electric
Lot Size: 0.15 Acres
Roof Type: Composition
Stories: 1.0
Taxes: $8,954
Year Built: 2026
Amenities
Breakfast Bar
Built-in Features
Ceiling Fan(s)
High Ceilings
Quartz Counters
Double Vanity
Eat-in Kitchen
Entrance Foyer
French Doors
Kitchen Island
No Interior Steps
Open Floorplan
Pantry
Primary Bedroom on Main
Recessed Lighting
Soaking Tub
Study/Home Office
Walk-In Closet(s)
Washer Hookup
Wired for Data
Lighting
Private Yard
Feature Descriptions
Appliances: Built-In Electric Oven, Built-In Gas Range, Dishwasher, Disposal, Gas Cooktop, Microwave, RNGHD, Stainless Steel Appliance(s)
Area #: RRE
Community Features: Park, Playground, Pool
Days on Site: 13
Door Features: French Doors
Exterior: Concrete, Frame, Blown-In Insulation, Low VOC Insulat
Fencimg: Back Yard
Flood Plain: No
Flooring: Carpet, Vinyl
HOA Fee: $135/ Quarterly
Laundry: Washer Hookup
Lot: Back Yard, Curbs, Front Yard, Interior Lot, Landscaped, Sprinkler - Automatic
Parcel#: 4754 Regents Place
Parking: Attached, Driveway, Garage, Garage Door Opener
Parking Notes: Attached, Driveway, Garage, Garage Door Opener
Patio/Porch: Covered, Front Porch, Patio
Restrictions: Deed Restrictions
Security: Carbon Monoxide Detector(s), Fire Alarm, Smoke Detector(s)
Sewer: Public Sewer
Special View Info: Neighborhood
Utilities: Electricity Available, Internet-Cable, Internet-Fiber, Sewer Available, Water Available
Water: Public
Window: Blinds, Double Pane Windows, Insulated Windows, Screens, Vinyl Windows
Local Schools
High School: East View
Middle School: Wagner
Elementary School: Williams
School District: Georgetown ISD
Listed By / Shown By
Listed By
Agency Name: Chesmar Homes
Agency Contact: (888) 924-9949
Shown By
Agency Title: Realty Capital City
Agency Phone: 512-744-4600

Estimate Your Payment
Estimated Payment
$ 1,957.97 per month $1,071.39 Principal & Interest $746.17 Property Tax $140.41 Homeowner's Insurance
4754 Regents Pl | MLS# 2295601
This single family home located at 4754 Regents Pl, Round Rock, TX 78665 is currently listed for sale with an asking price of $481,401. This property was built in 2026 and has 4 bedrooms and 3 full baths with 2399 sq. ft. Regents Pl is located in the University Heights subdivision within the Georgetown ISD school district. Search University Heights real estate on www.rmcapitalcity.com today.