
BEDS1
BATHS1 full
SQUARE FEET831
MLS#8093532
STATUSActive
PROPERTY TYPEResidential - Condominium
SUBDIVISIONStillhouse Canyon Condo
SCHOOLAustin ISD
Property Description
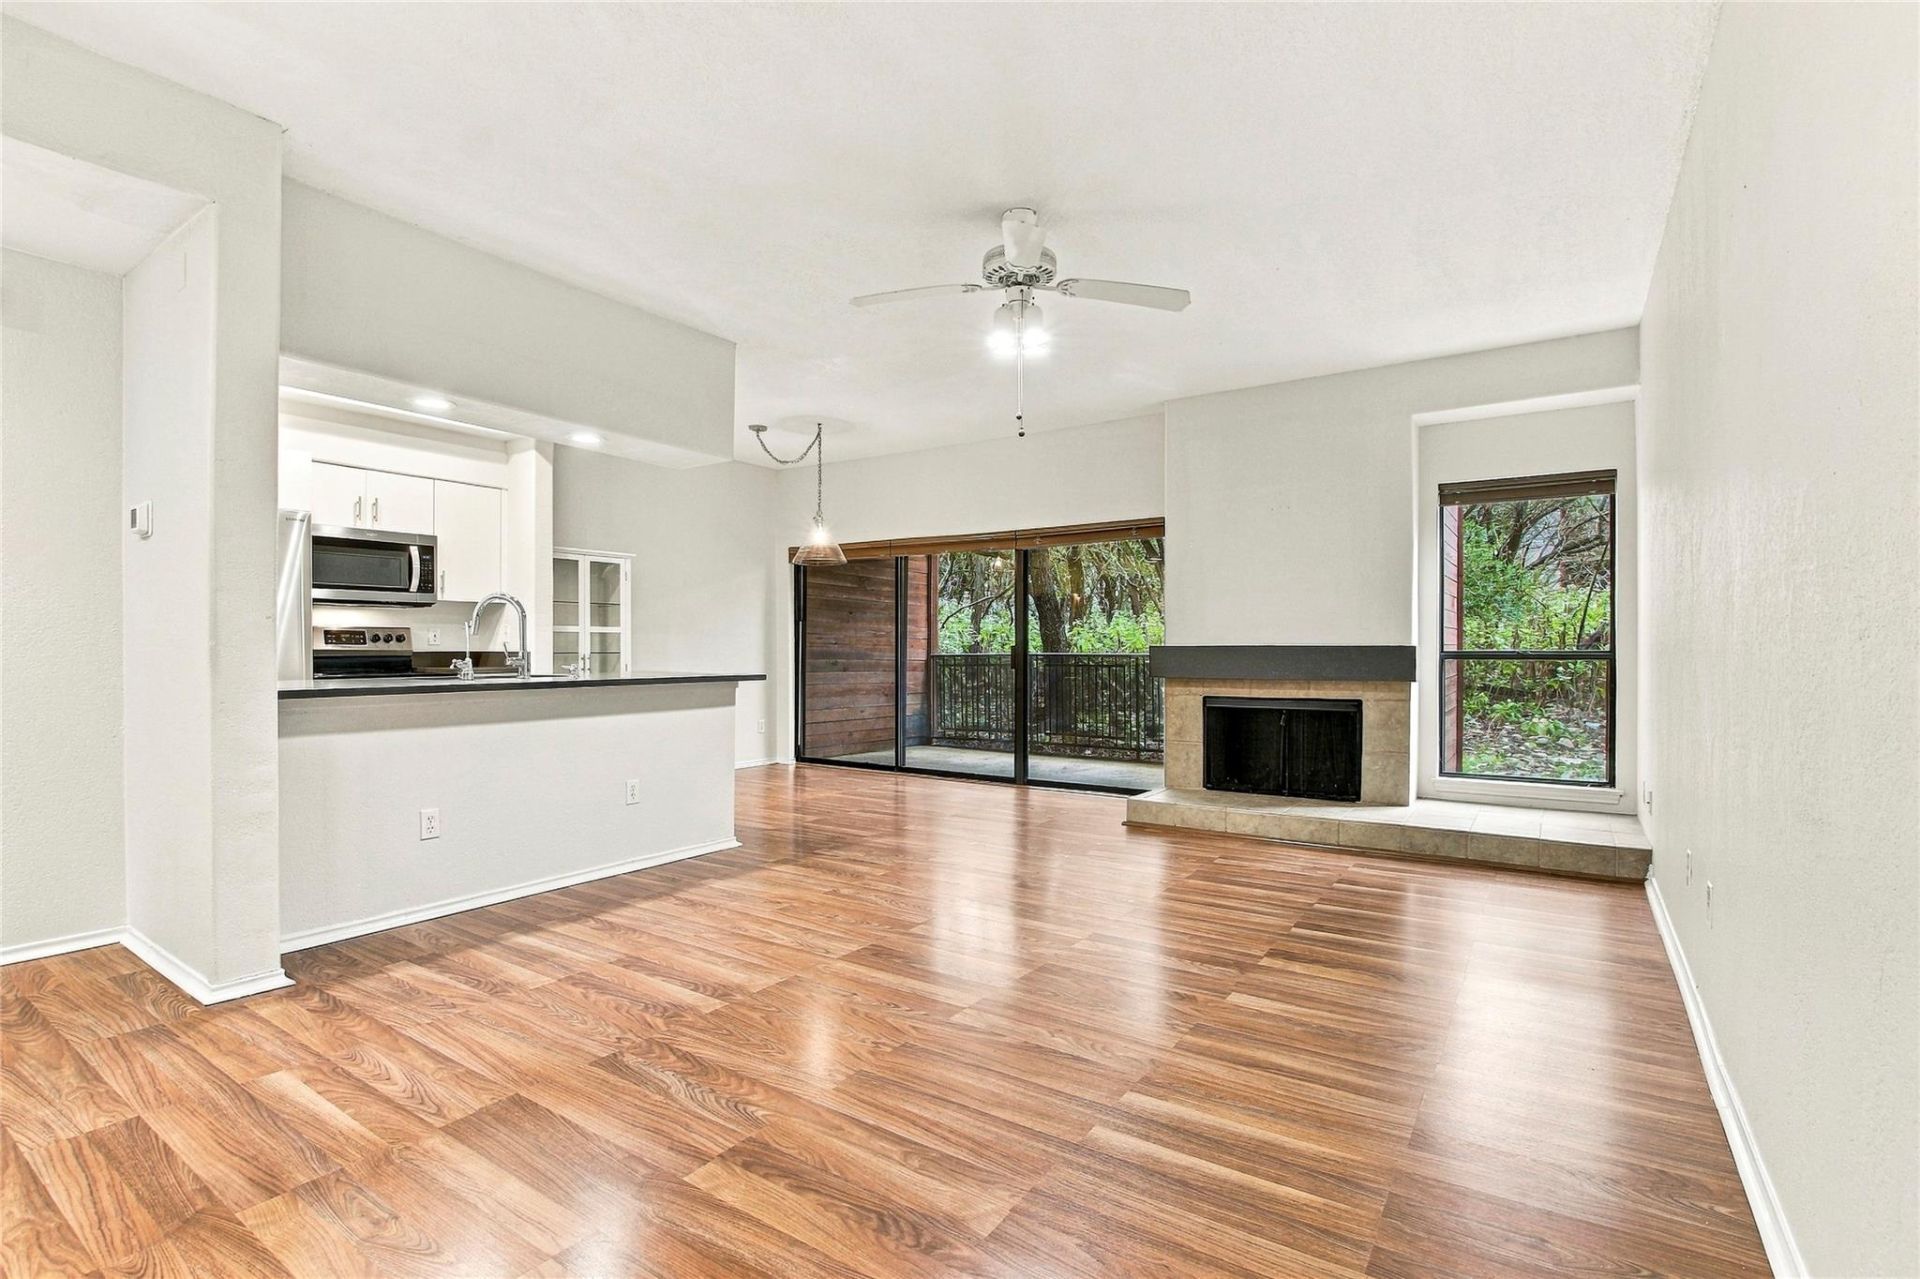
Enjoy wooded views and spacious first-floor living in this updated 1-bedroom, 1-bath condo at Stillhouse Canyon in Northwest Austins 78759. Set along scenic Spicewood Springs Road, this 831-square-foot home features an open floor plan connecting the kitchen, dining, and living areas, with large sliding glass doors bringing the surrounding greenery into view. The generous covered patio overlooks mature trees, creating an inviting setting for morning coffee, outdoor dining, or relaxing at the end of the day. Inside, the updated kitchen offers white cabinetry, stainless steel appliances, and a breakfast bar overlooking the living room. A gas fireplace and built-in display shelving add warmth and character, while brand-new bedroom carpet and an updated bathroom complement the comfortable interior. In-unit laundry and one reserved parking space directly in front of the unit add everyday convenience. Close to Bull Creek Greenbelt, Stillhouse Hollow Nature Preserve, shopping, and dining, with convenient access to Loop 360 and MoPac, this Northwest Austin condo brings together natural beauty, thoughtful updates, and a spacious layout.
Property Features
Property Type: Residential - Condominium
Cooling: Central Air
Fireplaces: 1
Heating: Central, Electric
Lot Size: 0.07 Acres
Roof Type: Composition
Stories: 1.0
Taxes: $4,850
Year Built: 1985
Amenities
Bookcases
Breakfast Bar
Built-in Features
Ceiling Fan(s)
Electric Dryer Hookup
Eat-in Kitchen
Kitchen Island
Pantry
Primary Bedroom on Main
Recessed Lighting
Storage
Washer Hookup
Feature Descriptions
Accessibility: Hand Rails
Appliances: Dishwasher, Disposal, Dryer, Gas Range, Microwave, Oven, Free-Standing Range, Refrigerator, Self Cleaning Oven, Vented Exhaust Fan, Washer, Electric Water Heater
Area #: 1A
Community Features: Clubhouse, Common Grounds, Gated, Kitchen Facilities, Pool
Exterior: Brick Veneer, Frame
Fencimg: Wrought Iron
Fireplace: Gas, Living Room, Wood Burning
Flood Plain: No
Flooring: Carpet, Vinyl
HOA Fee: $238/ Monthly
Laundry: Electric Dryer Hookup, Washer Hookup
Lot: Back to Park/Greenbelt, Trees-Heavy, Trees-Large (Over 40 Ft)
Lot Dimensions: 2924
Parcel#: 01450501310032
Parking: Assigned
Parking Notes: Assigned
Patio/Porch: Covered, Patio
Restrictions: Covenant, Deed Restrictions
Security: yes
Security: Security System Owned
Sewer: Public Sewer
Special View Info: Park/Greenbelt
Utilities: Electricity Available
Water: Public
Window: Blinds, Screens
Local Schools
High School: Anderson
Middle School: Murchison
Elementary School: Doss (Austin ISD)
School District: Austin ISD
Listed By / Shown By
Listed By
Agency Name: Spyglass Realty
Agency Phone: (512) 759-0889
Shown By
Agency Title: Realty Capital City
Agency Phone: 512-744-4600

Estimate Your Payment
Estimated Payment
$ 945.37 per month $478.50 Principal & Interest $404.17 Property Tax $62.71 Homeowner's Insurance
4711 Spicewood Springs Rd , Unit 3-117 | MLS# 8093532
This condo located at 4711 Spicewood Springs Rd , Unit 3-117, Austin, TX 78759 is currently listed for sale with an asking price of $215,000. This property was built in 1985 and has 1 bedrooms and 1 full baths with 831 sq. ft. Spicewood Springs Rd , Unit 3-117 is located in the Stillhouse Canyon Condo subdivision within the Austin ISD school district. Search Stillhouse Canyon Condo real estate on www.rmcapitalcity.com today.