
BEDS3
BATHS2 full
SQUARE FEET1,718
MLS#1593388
STATUSActive
PROPERTY TYPEResidential - Single Family
SUBDIVISIONSpringdale Hills
SCHOOLAustin ISD
Property Description
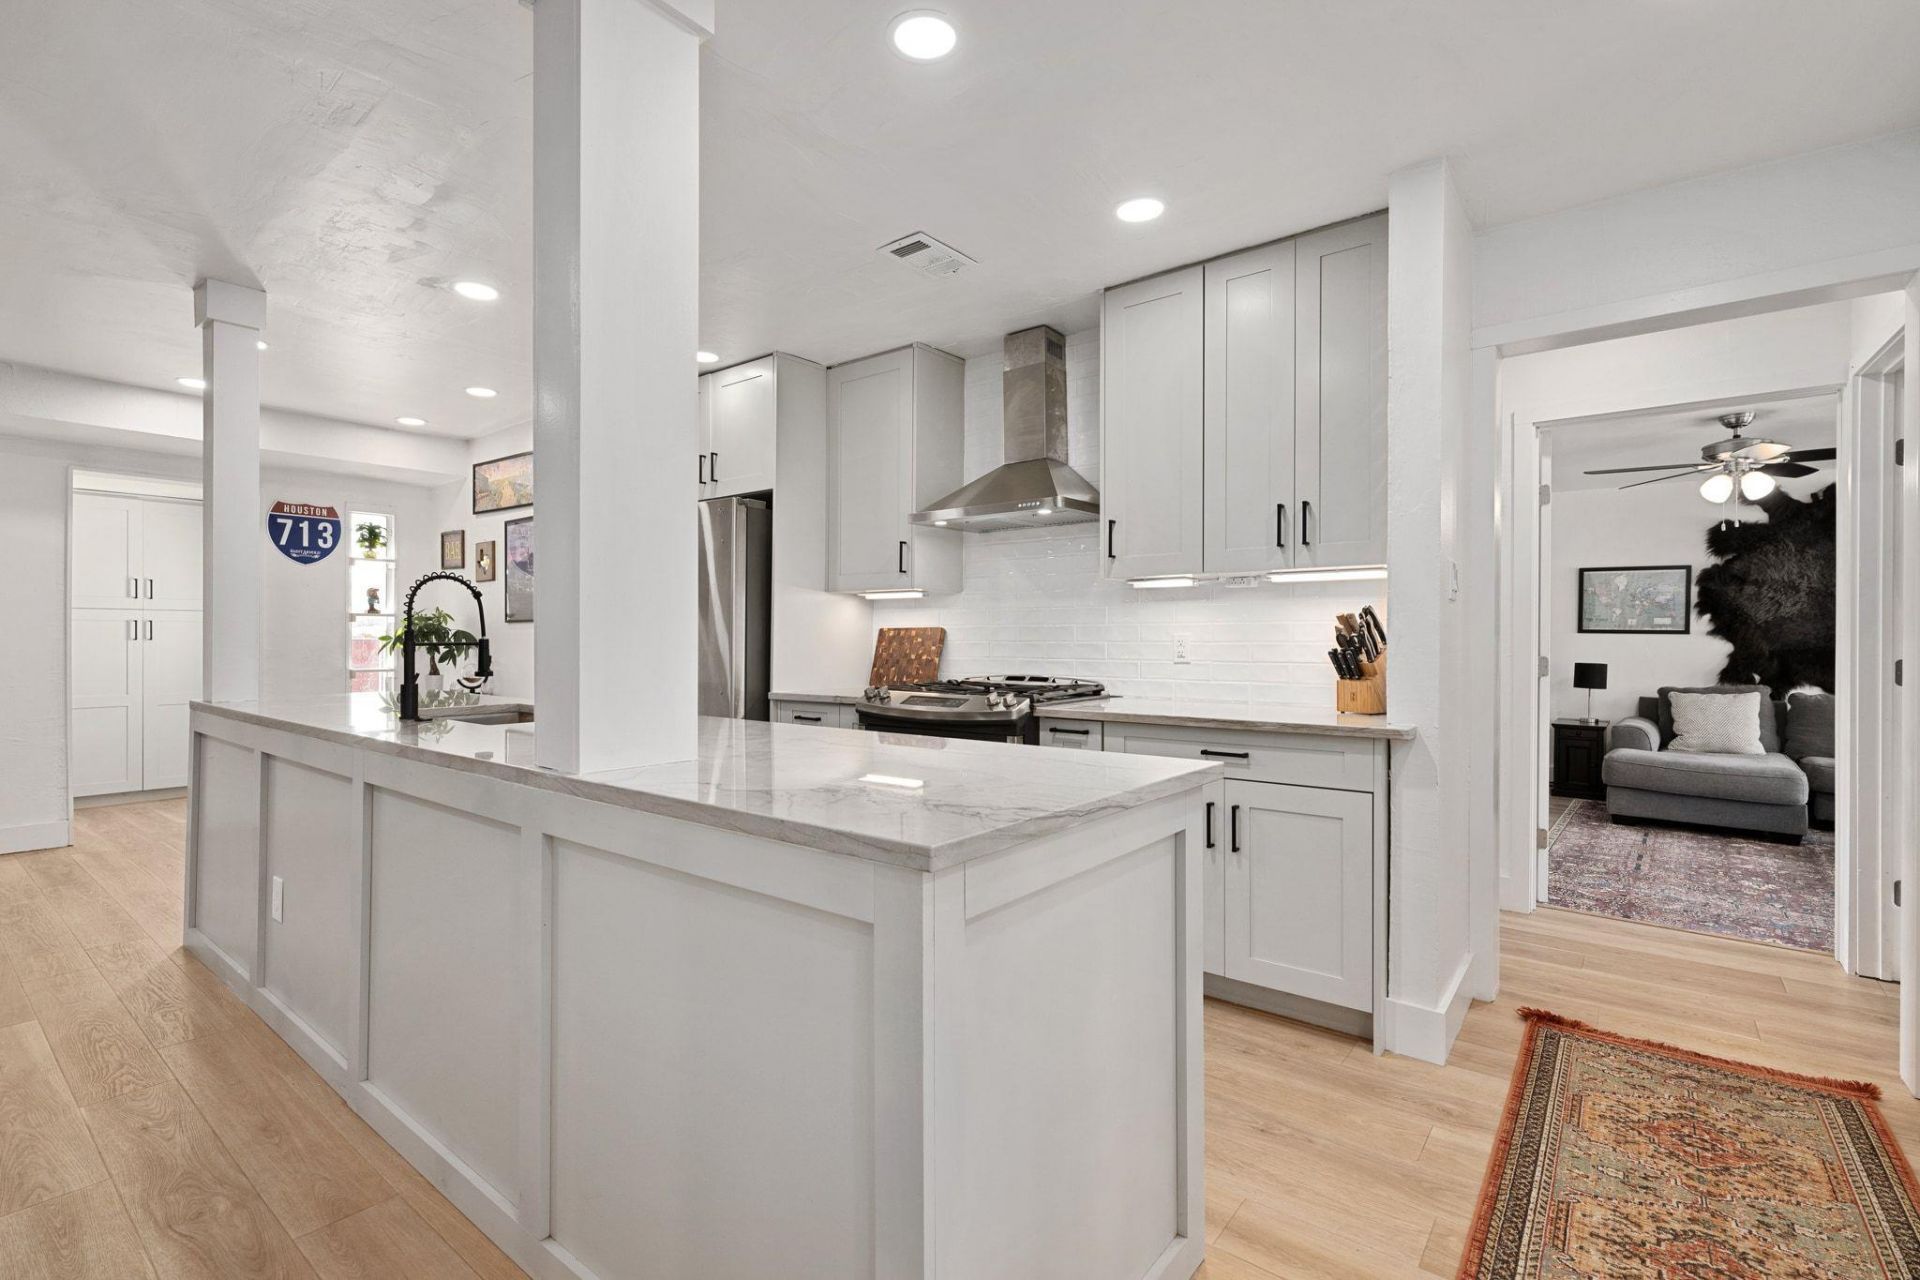
Move-in ready 3-bedroom, 2-bath home on Austins vibrant Eastside with quick access to Hwy 183, I-35, Downtown, the Airport, Mueller, UT, and Tesla. This home features a spacious open layout complemented by flexible bonus spaces designed for modern living. Extensive updates include beautiful flooring throughout, recessed lighting, new interior and exterior paint, updated doors and trim, and refreshed landscaping. The remodeled kitchen is a chef's delight, featuring sleek frameless cabinetry, quartz countertops, and a contemporary vent hood. The spacious primary suite offers a private retreat with a walk-in closet and a spa-inspired bath complete with a clawfoot tub and frameless glass shower. A secondary bathroom has been updated with a walk-in shower and vanity. Outside, the expansive backyard is a private oasis with a screened-in porch, a hot tub, and a storage shed. Situated near local parks and golf courses, this versatile and comfortable home is perfectly positioned in a prime location.
Property Features
Property Type: Residential - Single Family
Cooling: Central Air
Fenced: Yes
Fireplaces: 1
Heating: Central, Natural Gas
Lot Size: 0.22 Acres
Roof Type: Composition
Stories: 1.0
Taxes: $7,609
Year Built: 1969
Amenities
Built-in Features
Ceiling Fan(s)
Granite Counters
Quartz Counters
Double Vanity
Eat-in Kitchen
Kitchen Island
Multiple Living Areas
No Interior Steps
Open Floorplan
Primary Bedroom on Main
Recessed Lighting
Soaking Tub
Storage
Walk-In Closet(s)
Gutters Partial
Private Yard
Feature Descriptions
Appliances: Dishwasher, Disposal, Free-Standing Range, RNGHD, Stainless Steel Appliance(s)
Area #: 3
Days on Site: 11
Exterior: Brick, Masonry â?? Partial
Fencimg: Fenced, Privacy, Wood
Fireplace: Gas, Living Room, Wood Burning
Flood Plain: No
Flooring: Tile, Vinyl, Wood
Lot: Trees-Moderate
Parcel#: 02142302190000
Parking: Driveway, Off Street
Parking Notes: Driveway, Off Street
Patio/Porch: Covered, Enclosed, Patio
Security: Smoke Detector(s)
Sewer: Public Sewer
Special View Info: Neighborhood
Utilities: Electricity Available, Natural Gas Available
Water: Public
Window: Blinds, Window Coverings
Local Schools
High School: Northeast Early College
Middle School: Kealing
Elementary School: Pecan Springs
School District: Austin ISD
Listed By / Shown By
Listed By
Agency Name: KW-Austin Portfolio Real Estate
Agency Contact: pirie@kw.com
Shown By
Agency Title: Realty Capital City
Agency Phone: 512-744-4600

Estimate Your Payment
Estimated Payment
$ 1,865.01 per month $1,088.30 Principal & Interest $634.08 Property Tax $142.63 Homeowner's Insurance
4709 York Hill Dr | MLS# 1593388
This single family home located at 4709 York Hill Dr, Austin, TX 78723 is currently listed for sale with an asking price of $489,000. This property was built in 1969 and has 3 bedrooms and 2 full baths with 1718 sq. ft. York Hill Dr is located in the Springdale Hills subdivision within the Austin ISD school district. Search Springdale Hills real estate on www.rmcapitalcity.com today.