
BEDS4
BATHS3 full
SQUARE FEET1,653
MLS#5019951
STATUSPending
PROPERTY TYPERental - Single Family
SUBDIVISIONWilliamson Creek
SCHOOLDel Valle ISD
Property Description
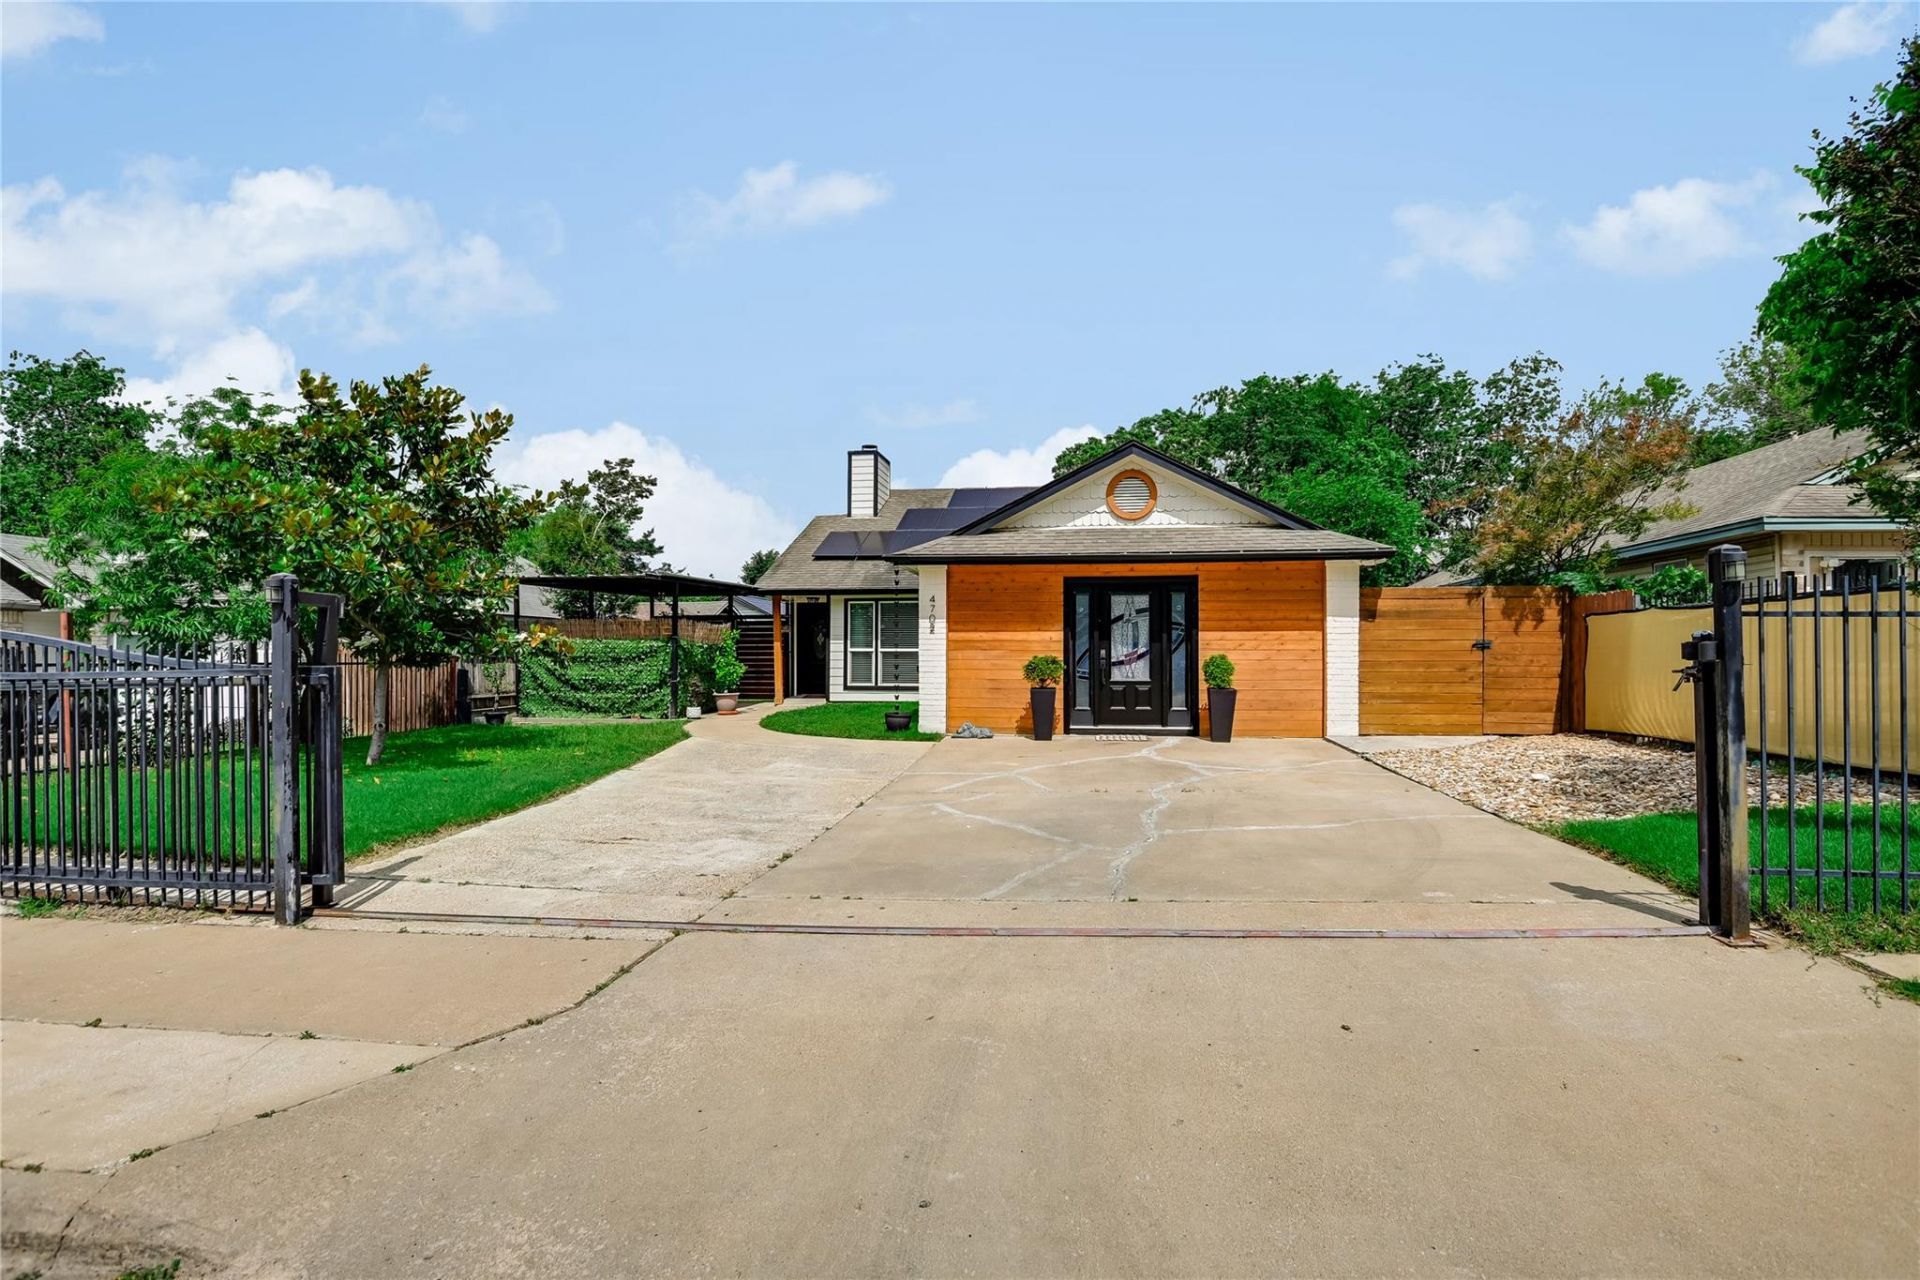
Welcome to this rare Southeast Austin gem that perfectly blends comfort, privacy, and unmatched versatility. Tucked away in a quiet neighborhood free from road noise?yet just minutes from major highways, top restaurants, and city amenities?this property offers a lifestyle of pure convenience.The 3-bedroom main home features a sleek open floor plan with tile flooring throughout. Gather in the formal dining area, or unwind in the living room beneath soaring vaulted ceilings by the cozy fireplace. The modern kitchen is a chefs delight, complete with granite countertops, stainless steel appliances, a breakfast bar, and a subway tile backsplash. At the end of the day, retreat to the primary suite featuring a walk-in closet and private ensuite bath.The X-Factor: An attached studio space with its own private entrance, full kitchen, and full bathroom. Whether you need a premium home office, a creative studio, a multi-generational setup, or a private guest suite, this flexible space adapts to your life.Enjoy seamless indoor-outdoor living with a covered side patio and a fully fenced backyard. A private driveway gate provides excellent added security. Opportunities like this do not last long in Austins lease market?come see it for yourself!
Property Features
Property Type: Rental - Single Family
Cooling: Central Air
Fenced: Yes
Fireplaces: 1
Heating: Central, Solar
Lot Size: 0.14 Acres
Roof Type: Composition, Shingle
Stories: 1.0
Year Built: 1983
Amenities
Vaulted Ceiling(s)
Granite Counters
Quartz Counters
Electric Dryer Hookup
Eat-in Kitchen
Primary Bedroom on Main
Recessed Lighting
Storage
Washer Hookup
Private Yard
Feature Descriptions
Appliances: Convection Oven, Dishwasher, Disposal, Electric Cooktop, ENERGY STAR Qualified Appliances, Microwave, Oven, Refrigerator, Washer/Dryer
Area #: 11
Community Features: Sidewalks
Days on Site: 129
Exterior: Brick, Frame, Wood Siding
Fencimg: Fenced
Fireplace: Decorative
Flood Plain: No
Flooring: Tile
Laundry: Electric Dryer Hookup, Washer Hookup
Lot: Level, Open Lot, Trees-Sparse
Parcel#: 03200606360000
Parking: Assigned, Inside Entrance, Off Street, Reserved
Parking Notes: Assigned, Inside Entrance, Off Street, Reserved
Patio/Porch: Covered, Front Porch
Pets Allowed: Cats OK, Dogs OK, Small Dogs, Medium Dogs, Large Dogs, Number Limit, Call
Security: Fire Alarm, Smoke Detector(s)
Sewer: Public Sewer
Utilities: Cable Available, Electricity Available, Internet-Cable, Phone Available, Sewer Available, Solar, Water Available
Water: Public
Window: Double Pane Windows
Local Schools
High School: Del Valle
Middle School: Ojeda
Elementary School: Smith
School District: Del Valle ISD
Listed By / Shown By
Listed By
Agency Name: KF Real Estate, LLC
Agency Contact: (512) 651-8298
Shown By
Agency Title: Realty Capital City
Agency Phone: 512-744-4600

4702 Crest Oak Rd | MLS# 5019951
This property located at 4702 Crest Oak Rd, Austin, TX 78744 is currently listed for rent with an asking price of $2,750 / Monthly. Crest Oak Rd is located within the Del Valle ISD school district. Search Austin real estate on www.rmcapitalcity.com today.