
BEDS3
BATHS2 full 1 partial
SQUARE FEET2,910
MLS#4121075
STATUSPending
PROPERTY TYPERental - Single Family
SUBDIVISIONReunion Ranch
SCHOOLDripping Springs ISD
Property Description
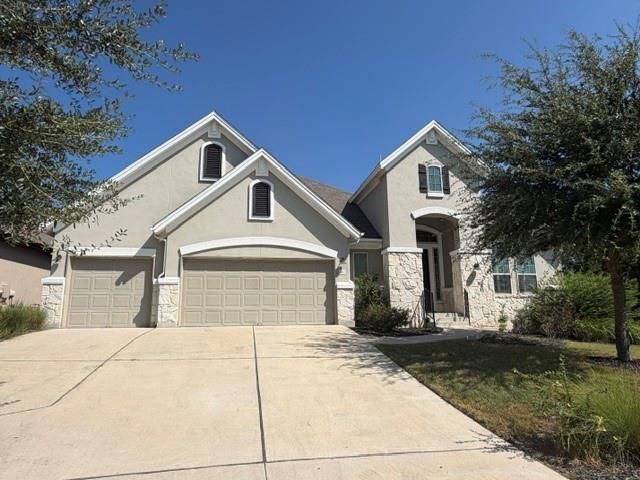
Spacious 3-bedroom, 2.5-bath home located in the desirable Reunion Ranch community and zoned to Dripping Springs ISD! This home offers a flexible floor plan with a dedicated office, additional sitting area/media room, and plenty of space to spread out. The open living and kitchen areas create a comfortable and inviting space for everyday living and entertaining. Situated on a large corner lot with a 3-car garage, this home offers plenty of indoor and outdoor space. Refrigerator, washer, and dryer are all included for added convenience. Enjoy the space, flexibility, and great location Reunion Ranch has to offer!
Property Features
Property Type: Rental - Single Family
Cooling: Ceiling Fan(s), Central Air
Fenced: Yes
Fireplaces: 1
Garage: 3 car attached
Heating: Central, Natural Gas
Lot Size: 0.24 Acres
Roof Type: Asphalt, Shingle
Stories: 1.0
Year Built: 2017
Amenities
Breakfast Bar
Built-in Features
Ceiling Fan(s)
Tray Ceiling(s)
Double Vanity
Electric Dryer Hookup
Entrance Foyer
French Doors
High Speed Internet
Kitchen Island
Open Floorplan
Pantry
Primary Bedroom on Main
Recessed Lighting
Smart Thermostat
Soaking Tub
Walk-In Closet(s)
Wired for Data
Wired for Sound
Uncovered Courtyard
Electric Car Plug-in
Gas Grill
Gutters Partial
Lighting
Outdoor Grill
Playground
Feature Descriptions
Appliances: Built-In Electric Oven, Built-In Oven(s), Convection Oven, Dishwasher, Gas Cooktop, Microwave, Double Oven, Plumbed For Ice Maker, RNGHD, Self Cleaning Oven, Stainless Steel Appliance(s), Washer/Dryer
Area #: HD
Community Features: Common Grounds, High Speed Internet, Park, Picnic Area, Planned Social Activities, Playground, Pool, Street Lights, Underground Utilities
Days on Site: 16
Door Features: French Doors
Exterior: Asphalt, Stone, Stucco
Fencimg: Back Yard, Fenced, Wrought Iron
Fireplace: Gas Log, Living Room, Sealed Combustion
Flood Plain: No
Flooring: Carpet, Tile, Wood
Laundry: Electric Dryer Hookup
Lot: Back to Park/Greenbelt, Back Yard, Front Yard, Landscaped, Public Maintained Road, Sprinkler - Automatic, Sprinkler - In-ground, Trees-Medium (20 Ft - 40 Ft)
Parcel#: 116804000E018004
Parking: Attached, Concrete, Driveway, Garage
Parking Notes: Attached, Concrete, Driveway, Garage
Patio/Porch: Covered, Front Porch, Patio, Side Porch
Pets Allowed: Cats OK, Dogs OK, Small Dogs, Medium Dogs, Large Dogs, Breed Restrictions
Security: Carbon Monoxide Detector(s), Fire Alarm, Smoke Detector(s)
Sewer: Municipal Utility District (MUD)
Special View Info: Park/Greenbelt, Trees/Woods
Utilities: Electricity Available, Internet-Cable, Internet-Fiber, Natural Gas Available, Sewer Available, Underground Utilities, Water Available
Water: Municipal Utility District (MUD)
Window: Double Pane Windows, Low Emissivity Windows, Plantation Shutters, Screens
Local Schools
High School: Dripping Springs
Middle School: Sycamore Springs
Elementary School: Cypress Springs
School District: Dripping Springs ISD
Listed By / Shown By
Listed By
Agency Name: TexCen Realty
Agency Contact: (512) 292-0800
Shown By
Agency Title: Realty Capital City
Agency Phone: 512-744-4600

467 Jacksdaw Dr | MLS# 4121075
This property located at 467 Jacksdaw Dr, Austin, TX 78737 is currently listed for rent with an asking price of $3,800 / Monthly. Jacksdaw Dr is located within the Dripping Springs ISD school district. Search Austin real estate on www.rmcapitalcity.com today.