
BEDS4
BATHS2 full 1 partial
SQUARE FEET2,361
MLS#5245904
STATUSActive
PROPERTY TYPEResidential - Single Family
SUBDIVISIONPark Forest
SCHOOLAustin ISD
Property Description
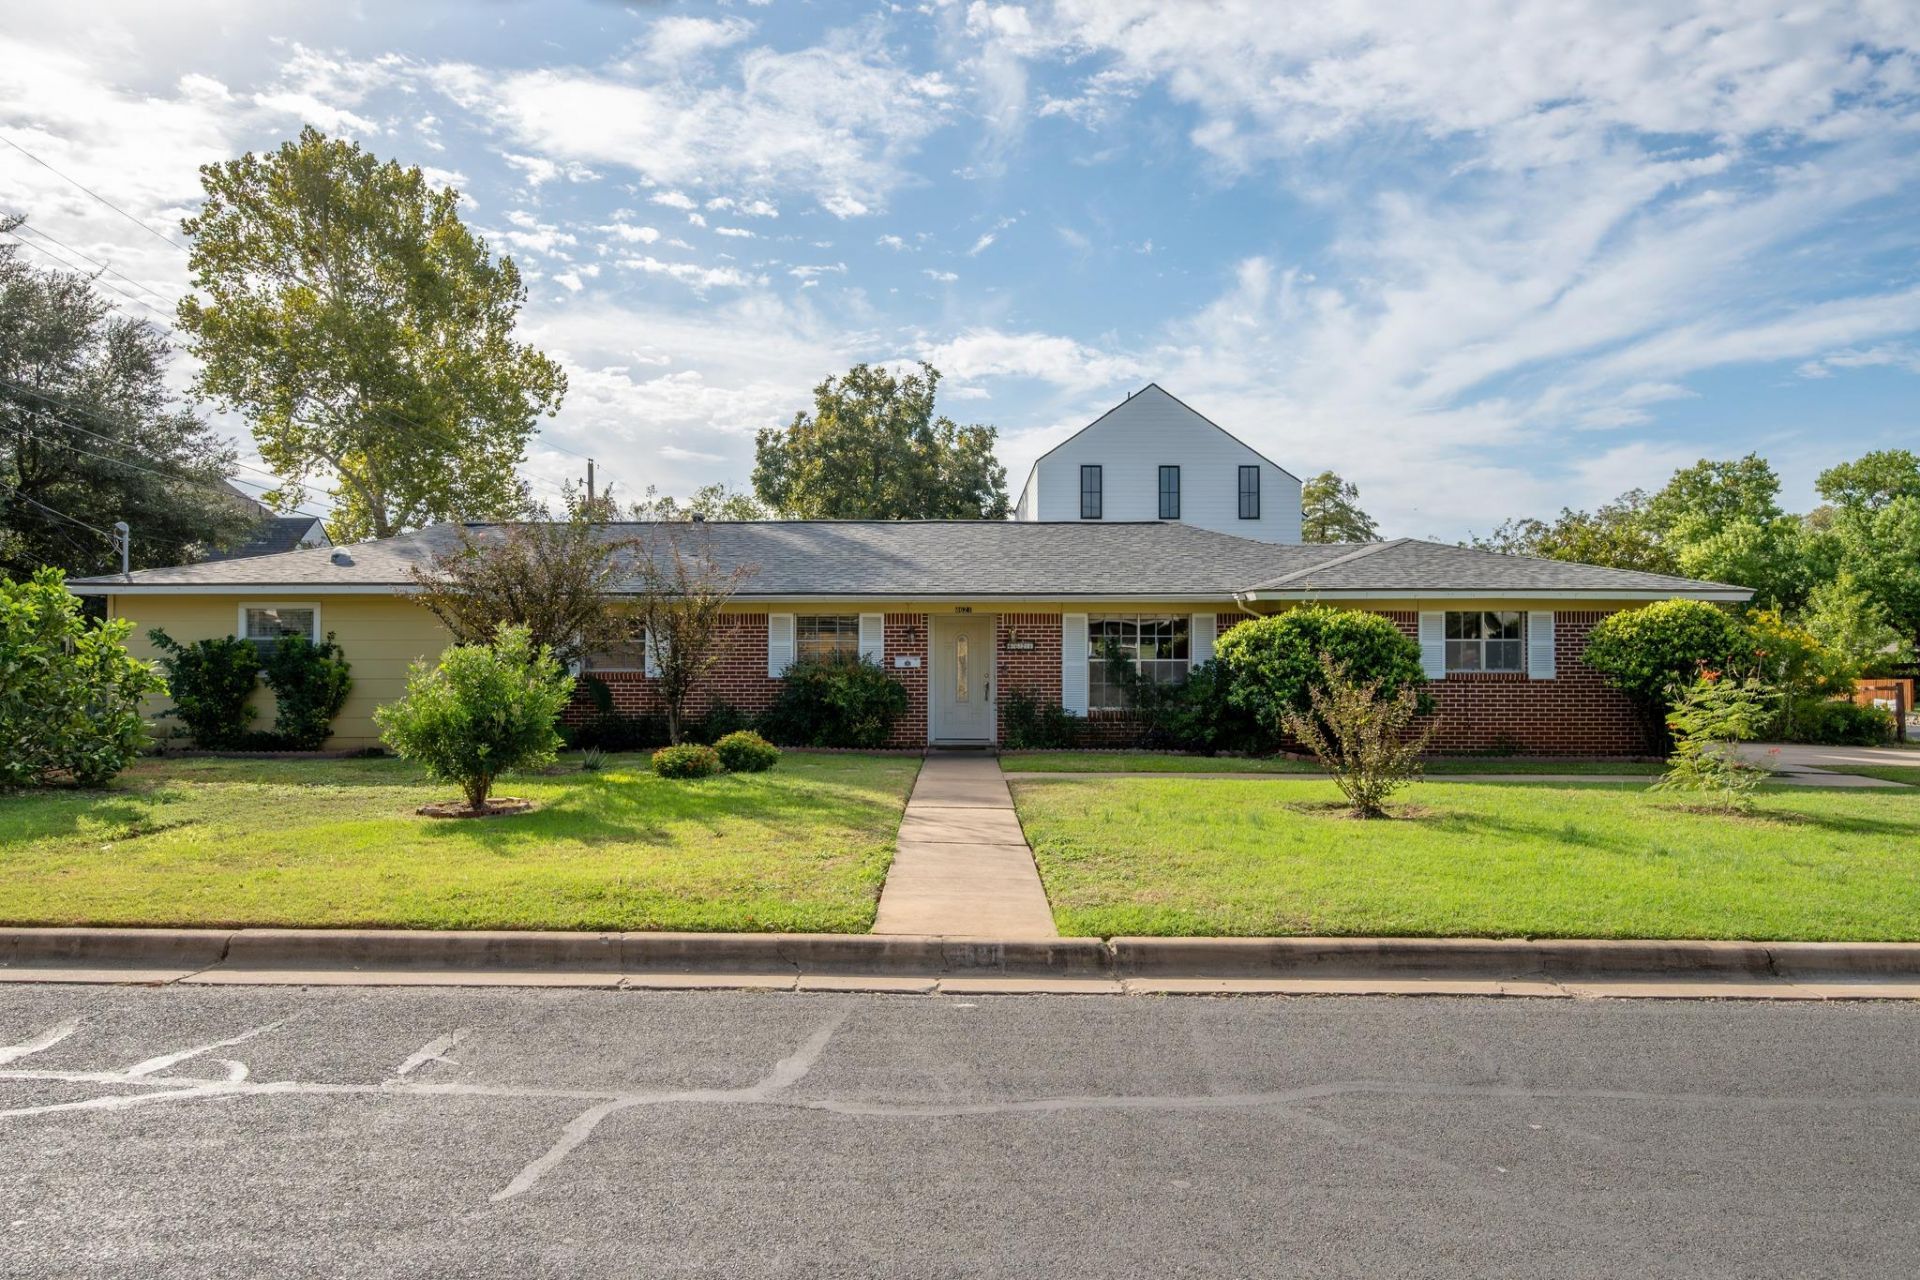
Priced at only $190/sf and $100k below tax appraisal, this spacious home offers an exciting opportunity in highly coveted 78745. Set on a flat .18ac corner lot along a quiet street, this 1960s single-story ranch is ready for its next chapter. Flexible floor plan with 3 distinct living areas & large primary suite. Features include built-in bookcases, glass-front cabinets, granite counters. Surrounded by beautifully updated and newly built homes, the property is an ideal canvas for a thoughtful remodel tailored to your style and needs. The generous corner lot and SF-3 zoning also offer multiple options for new construction. Convenient to Downtown, South Congress and South Lamar, plus local hot spots. You will not find another home this size in this area at this price! Buyer to independently verify all information, measurements, zoning, and development potential.
Upcoming Open Houses
Open House Saturday October 31st, 2:00pm - 4:00pm
Open House Sunday November 1st, 3:00pm - 5:00pm
Property Features
Property Type: Residential - Single Family
Cooling: Central Air, Electric
Heating: Central, Natural Gas
Lot Size: 0.18 Acres
Roof Type: Composition, Shingle
Stories: 1.0
Taxes: $11,424
Year Built: 1962
Amenities
Bookcases
Breakfast Bar
Built-in Features
Ceiling Fan(s)
Granite Counters
French Doors
High Speed Internet
Multiple Living Areas
Primary Bedroom on Main
Solar Tube(s)
Storage
Study/Home Office
Walk-In Closet(s)
Gutters Partial
Feature Descriptions
Accessibility: Grip-Accessible Features
Appliances: Built-In Electric Oven, Convection Oven, Dishwasher, Disposal, Gas Cooktop, Microwave, RNGHD, Stainless Steel Appliance(s)
Area #: 10N
Community Features: Google Fiber, High Speed Internet
Days on Site: 1
Door Features: French Doors
Exterior: Brick Veneer, Frame, HardiPlank Type
Fencimg: Chain Link, Wood
Flood Plain: No
Flooring: No Carpet, Tile
Lot: Corner Lot, Level
Parcel#: 04091207010000
Parking: Driveway, Side By Side, Tandem
Parking Notes: Driveway, Side By Side, Tandem
Patio/Porch: Covered, Front Porch, Patio, Rear Porch
Restrictions: City Restrictions, Deed Restrictions, Easement, Zoning
Security: yes
Security: Security System Owned, Smoke Detector(s)
Sewer: Public Sewer
Utilities: Electricity Connected, Natural Gas Connected, Sewer Connected, Water Connected
Water: Public
Window: Aluminum Frames, Blinds, Plantation Shutters, Screens, Skylight(s), Window Treatments
Local Schools
High School: Crockett
Middle School: Covington
Elementary School: Joslin
School District: Austin ISD
Listed By / Shown By
Listed By
Agency Name: JBGoodwin REALTORS NW
Agency Phone: (512) 502-7800
Shown By
Agency Title: Realty Capital City
Agency Phone: 512-744-4600

Estimate Your Payment
Estimated Payment
$ 2,084.75 per month $1,001.50 Principal & Interest $952.00 Property Tax $131.25 Homeowner's Insurance
4621 Philco Dr | MLS# 5245904
This single family home located at 4621 Philco Dr, Austin, TX 78745 is currently listed for sale with an asking price of $450,000. This property was built in 1962 and has 4 bedrooms and 2 full and 1 partial baths with 2361 sq. ft. Philco Dr is located in the Park Forest subdivision within the Austin ISD school district. Search Park Forest real estate on www.rmcapitalcity.com today.