
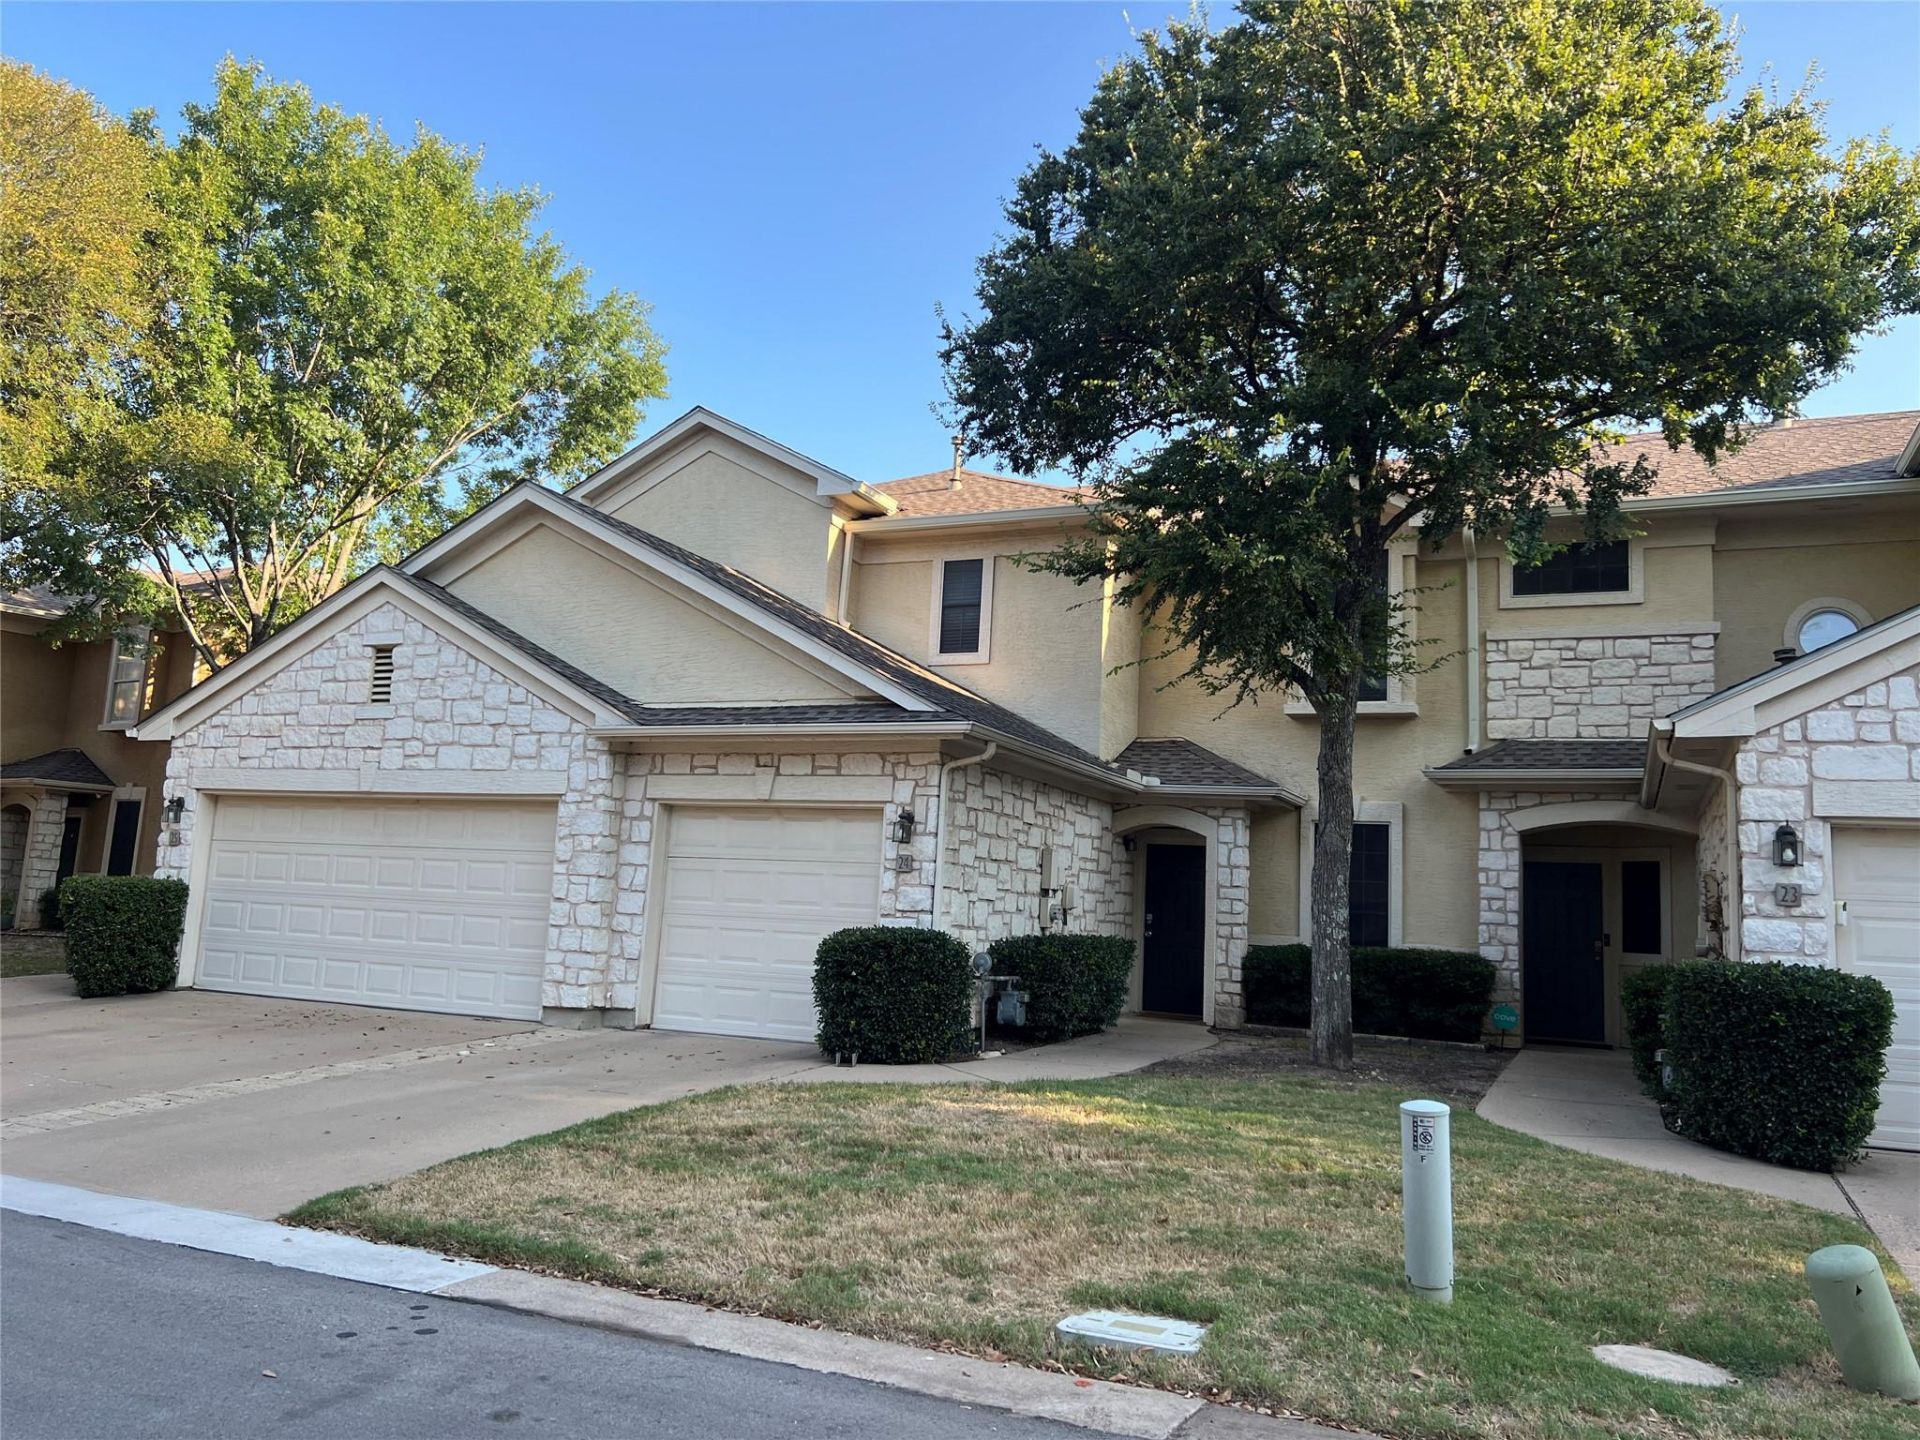
BEDS2
BATHS2 full 1 partial
SQUARE FEET1,304
MLS#2580028
STATUSActive
PROPERTY TYPEResidential - Condominium
SUBDIVISIONWestcreek Ranch Condo
SCHOOLAustin ISD
Property Description
Welcome to Westcreek Ranch ? a gated community, conveniently located, in Southwest Austin offering the perfect blend of privacy and low-maintenance living. This townhome backs directly to the Williamson Creek West Greenbelt, giving you a rare sense of seclusion with no rear neighbors and a peaceful, natural backdrop.Inside, you'll find generously sized bedrooms and vaulted ceilings over the primary suite, creating an airy, open feel. Cozy up by the gas log fireplace on cool evenings, and enjoy the convenience of updated appliances throughout the kitchen.Westcreek Ranch residents enjoy resort-style amenities including a large community pool, hot tub, and a park-like common area. HOA dues cover water, trash, and front yard landscaping, making for easy, worry-free ownership.Competitively priced and move-in ready ? don't miss this rare greenbelt-backing opportunity in one of Southwest Austin.
Property Features
Property Type: Residential - Condominium
Cooling: Central Air
Fenced: Yes
Fireplaces: 1
Garage: 1
Heating: Central
Lot Size: 0.10 Acres
Roof Type: Shingle
Stories: 2.0
Taxes: $8,346
Year Built: 2000
Amenities
See Remarks
Breakfast Bar
Vaulted Ceiling(s)
Private Yard
Feature Descriptions
Appliances: Microwave, Free-Standing Gas Range, Free-Standing Refrigerator, Washer/Dryer, Gas Water Heater
Area #: SWW
Community Features: Controlled Access, Hot Tub Community, Pet Amenities, Pool
Days on Site: 52
Exterior: Frame, Cement Siding, Stone Veneer, Stucco
Fencimg: Fenced
Fireplace: Gas Log
Flood Plain: See Remarks
Flooring: Carpet, Laminate, Tile
HOA Fee: $465/ Monthly
Hot Tub: Yes
Lot: Private Maintained Road
Parcel#: 04122807060034
Parking: See Remarks
Parking Notes: See Remarks
Patio/Porch: Deck
Pool: Pool/Spa Combo
Restrictions: See Remarks
Security: Security Fence, Smoke Detector(s)
Sewer: Public Sewer
Special View Info: Park/Greenbelt
Swimming Pool: Yes
Utilities: Electricity Connected, Internet-Fiber, Natural Gas Connected, Sewer Connected, Underground Utilities, Water Connected
Water: Public
Window: See Remarks
Local Schools
High School: Austin
Middle School: Small
Elementary School: Patton
School District: Austin ISD
Listed By / Shown By
Listed By
Agency Name: Titan Real Estate
Agency Contact: (512) 306-9031
Shown By
Agency Title: Realty Capital City
Agency Phone: 512-744-4600

Estimate Your Payment
Estimated Payment
$ 1,624.36 per month $821.23 Principal & Interest $695.50 Property Tax $107.63 Homeowner's Insurance
4620 W William Cannon Dr, Unit 24 | MLS# 2580028
This condo located at 4620 W William Cannon Dr, Unit 24, Austin, TX 78749 is currently listed for sale with an asking price of $369,000. This property was built in 2000 and has 2 bedrooms and 2 full and 1 partial baths with 1304 sq. ft. W William Cannon Dr, Unit 24 is located in the Westcreek Ranch Condo subdivision within the Austin ISD school district. Search Westcreek Ranch Condo real estate on www.rmcapitalcity.com today.