
BEDS3
BATHS2 full 1 partial
SQUARE FEET1,321
MLS#5017174
STATUSActive
PROPERTY TYPEResidential - Single Family
SUBDIVISIONChaparral Crossing Condo
SCHOOLDel Valle ISD
Property Description
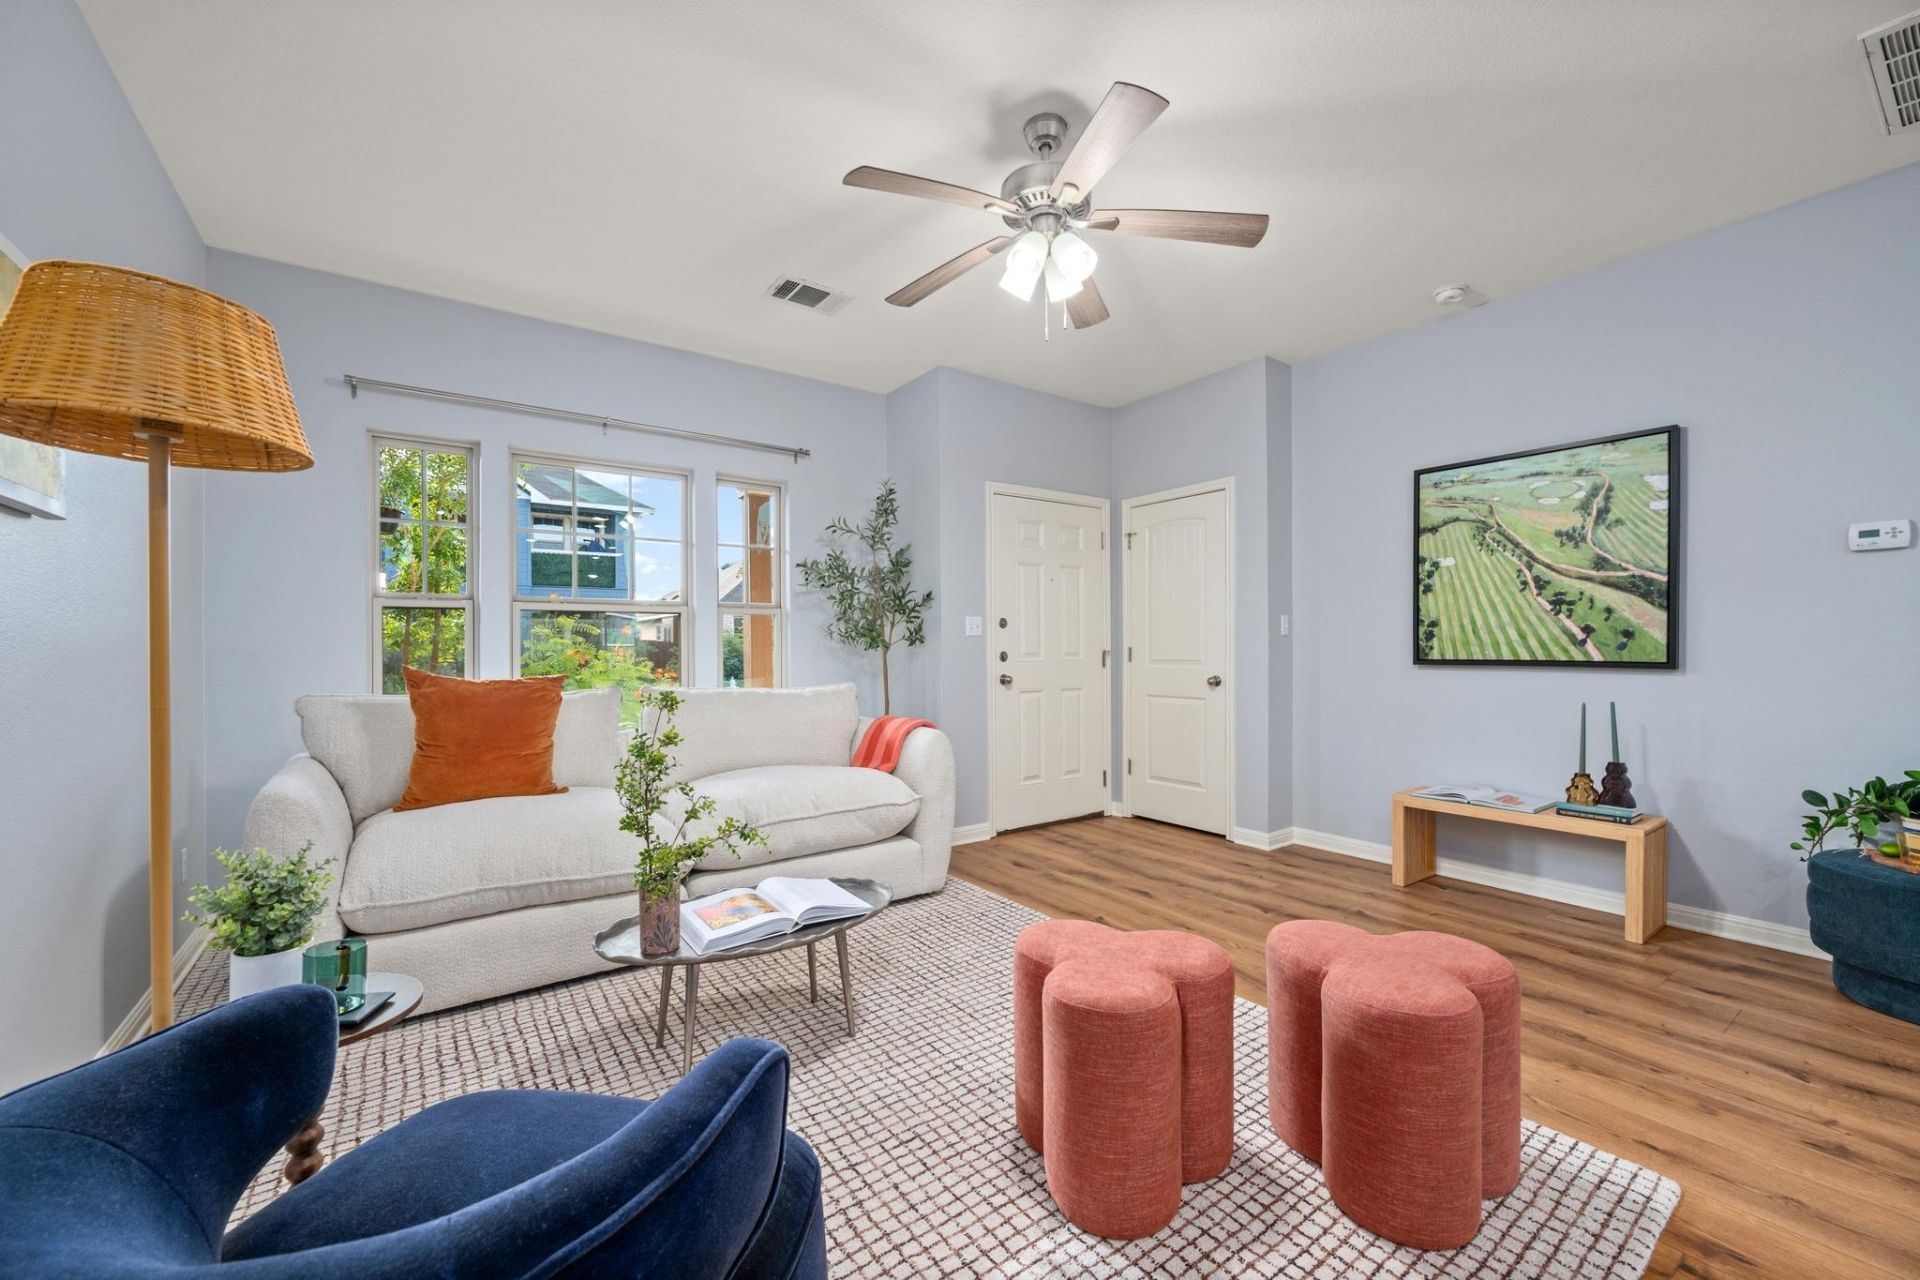
Welcome to easy, low-maintenance living in Chaparral Crossing! This charming 3-bedroom, 2-bath home is clean, well maintained, and move-in ready, with recent paint and no carpet throughout. The open-concept living and dining areas create a comfortable setting for everyday living and entertaining, while the kitchen offers plenty of storage, including a large pantry. Upstairs, the spacious primary suite features a Juliet balcony?perfect for enjoying your morning coffee?along with two generously sized secondary bedrooms. Two reserved parking spaces are conveniently located behind the home. Neighborhood amenities include a park with pavilion, playscapes, basketball court, dog park, and occasional food trucks. Conveniently located just minutes from Bergstrom Airport, Tesla, and Downtown Austin, this is a wonderful opportunity to enjoy a well-kept home with thoughtful updates and convenient access to all that Austin has to offer.
Property Features
Property Type: Residential - Single Family
Cooling: Ceiling Fan(s), Central Air
Fenced: Yes
Heating: Central
Lot Size: 0.08 Acres
Roof Type: Composition
Stories: 2.0
Taxes: $3,566
Year Built: 2015
Amenities
Bookcases
Breakfast Bar
Built-in Features
Ceiling Fan(s)
Granite Counters
Interior Steps
Open Floorplan
Pantry
Recessed Lighting
Walk-In Closet(s)
Balcony
Private Entrance
Private Yard
Feature Descriptions
Appliances: Dishwasher, Disposal, Dryer, Gas Cooktop, Microwave, Gas Oven, Refrigerator, Washer, Washer/Dryer, Gas Water Heater
Area #: 5E
Community Features: Park, Picnic Area, Playground
Days on Site: 4
Exterior: HardiPlank Type, Stone
Fencimg: Back Yard, Fenced, Full, Privacy, Wood
Flood Plain: No
Flooring: Carpet, Laminate, Tile
HOA Fee: $45/ Monthly
Lot: Alley Access, Back Yard, Front Yard, Level, Trees-Small (Under 20 Ft)
Parcel#: 03075011760000
Parking: Off Street, Parking Pad
Parking Notes: Off Street, Parking Pad
Patio/Porch: Covered, Front Porch, Porch
Restrictions: See Remarks
Security: Prewired, Smoke Detector(s)
Sewer: Public Sewer
Special View Info: Neighborhood, Trees/Woods
Utilities: Electricity Connected, Natural Gas Connected, Sewer Connected, Water Connected
Water: Public
Window: Window Coverings
Local Schools
High School: Del Valle
Middle School: Dailey
Elementary School: Hornsby-Dunlap
School District: Del Valle ISD
Listed By / Shown By
Listed By
Agency Name: Brodsky Properties
Agency Contact: (817) 271-9201
Shown By
Agency Title: Realty Capital City
Agency Phone: 512-744-4600

Estimate Your Payment
Estimated Payment
$ 898.79 per month $531.91 Principal & Interest $297.17 Property Tax $69.71 Homeowner's Insurance
4616 Esper Ln, Unit 338 | MLS# 5017174
This single family home located at 4616 Esper Ln, Unit 338, Austin, TX 78725 is currently listed for sale with an asking price of $239,000. This property was built in 2015 and has 3 bedrooms and 2 full and 1 partial baths with 1321 sq. ft. Esper Ln, Unit 338 is located in the Chaparral Crossing Condo subdivision within the Del Valle ISD school district. Search Chaparral Crossing Condo real estate on www.rmcapitalcity.com today.