
BEDS3
BATHS2 full 1 partial
SQUARE FEET2,191
MLS#4254302
STATUSActive
PROPERTY TYPEResidential - Single Family
SUBDIVISIONSendera South
SCHOOLAustin ISD
Property Description
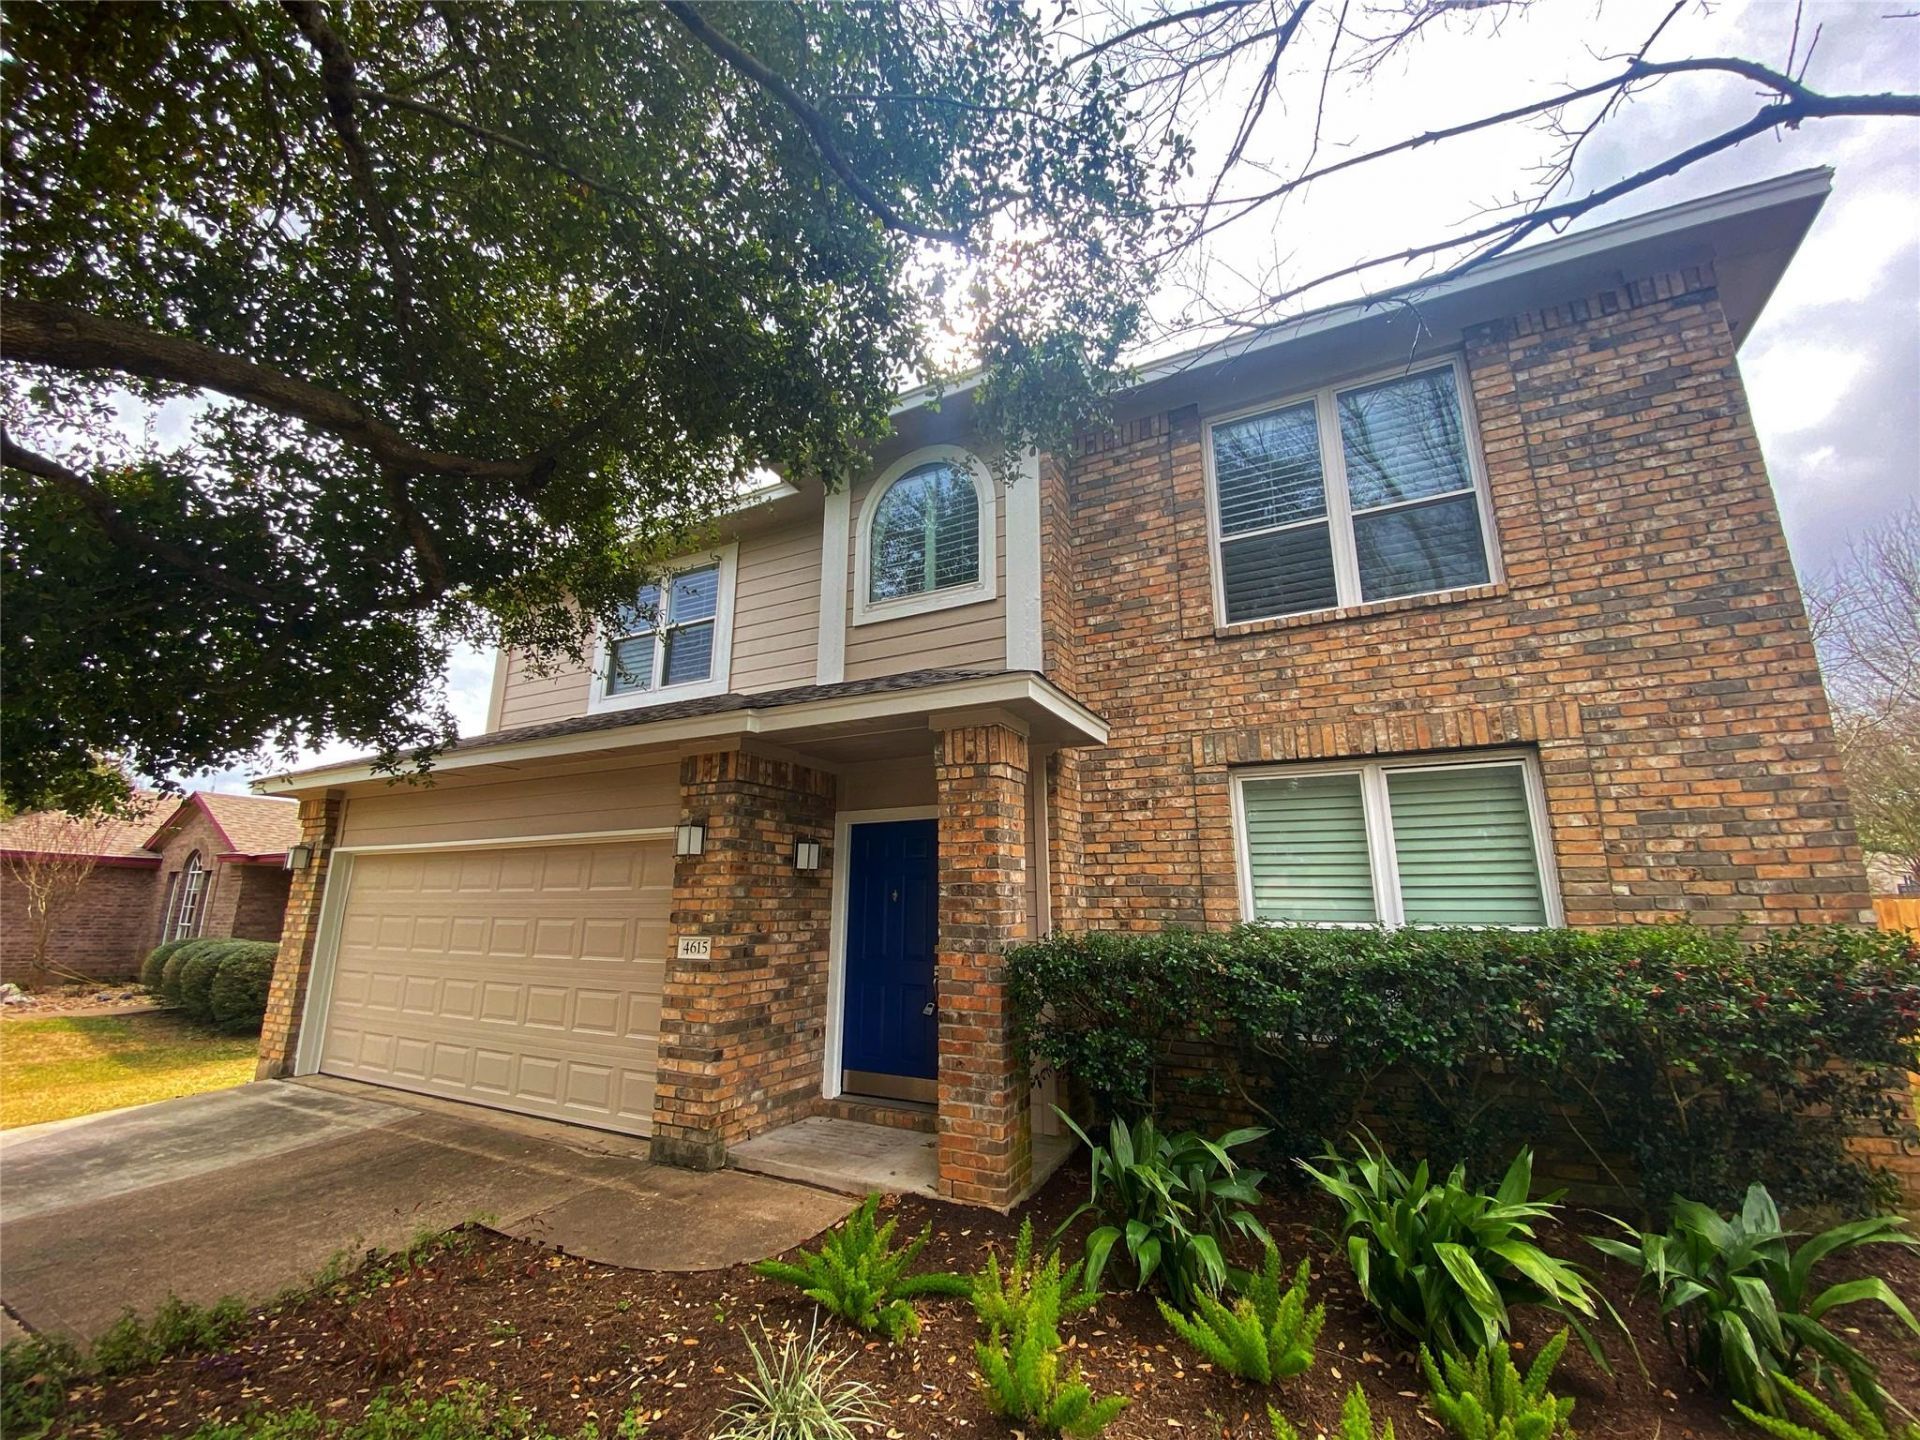
The living is easy in this generously proportioned 2-story home in Sendera. An abundance of natural light pours through the wood shuttered windows throughout the home, brightening every inch of the perfectly designed open concept floor plan. Rich wood flooring stretches through the comfortable living room and into the formal dining room. You can almost hear the laughter from great conversations that will be had during get-togethers and holidays in the beautiful dining room that opens into the spacious kitchen with ample storage and stainless appliances including a commercial grade gas range and hood. The 2nd floor owner's room, with a walk-in closet and ensuite bath, is separate from the guest bedrooms and provides the ultimate privacy and encourages relaxation. The 2nd floor is completed by 2 guest bedrooms + a large flex space. Mature trees provide ample shade in this meticulously maintained backyard with an oversized back patio for lounging and entertaining. Zoned for highly rated schools and only a few minutes from Mopac. This home won't last long; come see it today!
Property Features
Property Type: Residential - Single Family
Cooling: Ceiling Fan(s), Central Air
Fireplaces: 1
Garage: 2 car attached
Heating: Central
Lot Size: 0.16 Acres
Roof Type: Composition
Stories: 2.0
Taxes: $10,282
Year Built: 2000
Amenities
Ceiling Fan(s)
High Ceilings
Double Vanity
French Doors
Interior Steps
Multiple Dining Areas
Multiple Living Areas
Open Floorplan
Walk-In Closet(s)
Private Yard
Feature Descriptions
Appliances: Dishwasher, Disposal, Free-Standing Gas Range, RNGHD, Refrigerator, Stainless Steel Appliance(s)
Area #: SWE
Community Features: Park
Days on Site: 25
Door Features: French Doors
Exterior: Brick Veneer, HardiPlank Type
Fencimg: Back Yard, Wood
Fireplace: Living Room
Flood Plain: No
Flooring: Carpet, Tile, Wood
HOA Fee: $50/ Monthly
Lot: Back Yard, Front Yard, Public Maintained Road
Parcel#: 04223412110000
Parking: Attached, Door-Single, Driveway, Garage Faces Front
Parking Notes: Attached, Door-Single, Driveway, Garage Faces Front
Patio/Porch: Patio, Rear Porch
Security: Smoke Detector(s)
Sewer: Public Sewer
Utilities: Electricity Available, Natural Gas Available, Sewer Available, Water Available
Water: Public
Window: Blinds, Shutters
Local Schools
High School: Bowie
Middle School: Bailey
Elementary School: Cowan
School District: Austin ISD
Listed By / Shown By
Listed By
Agency Name: Maximus Residential, LLC
Agency Contact: (512) 831-7094
Shown By
Agency Title: Realty Capital City
Agency Phone: 512-744-4600

Estimate Your Payment
Estimated Payment
$ 2,203.55 per month $1,190.68 Principal & Interest $856.83 Property Tax $156.04 Homeowner's Insurance
4615 Tello Path | MLS# 4254302
This single family home located at 4615 Tello Path, Austin, TX 78749 is currently listed for sale with an asking price of $535,000. This property was built in 2000 and has 3 bedrooms and 2 full and 1 partial baths with 2191 sq. ft. Tello Path is located in the Sendera South subdivision within the Austin ISD school district. Search Sendera South real estate on www.rmcapitalcity.com today.