
BEDS4
BATHS3 full 1 partial
SQUARE FEET3,512
MLS#613986
STATUS(Bank Owned) - Pending
PROPERTY TYPEResidential - Single Family
SUBDIVISIONMont Blanc
SCHOOLSchertz-Cibolo Universal City ISD
Property Description
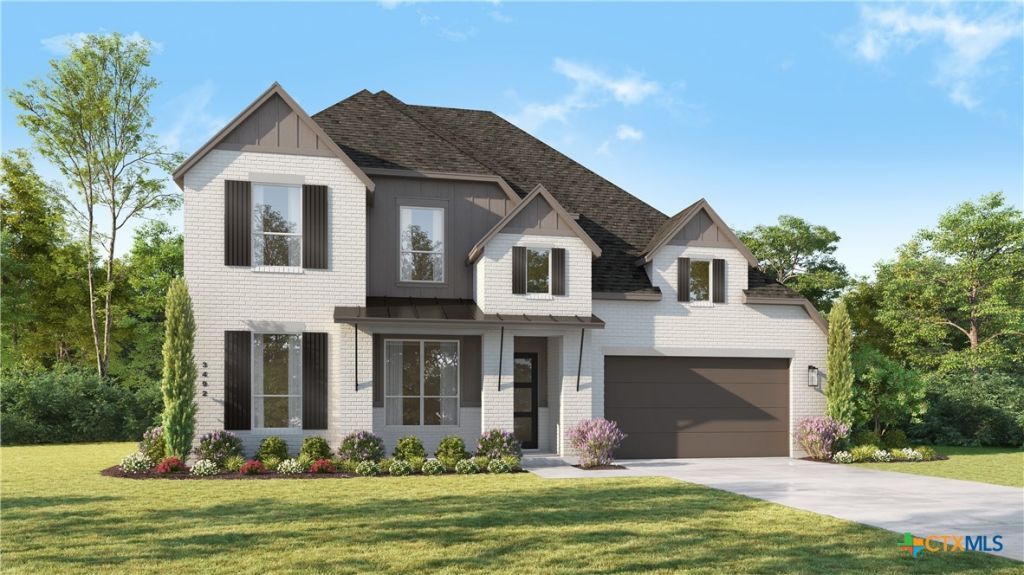
This stunning 4 bedroom, 4.5 bath home was designed with both comfort and style in mind. Featuring soaring 20' ceilings, an open- concept layout, and spacious living areas, this home offers the perfect blend of elegance and functionality. This stunning 4 bdrm, 4.5 bathrooms, 2 bdrms downstairs, 2 bdrms upstairs, spacious game room and entertainment room, dramatic 20' ceilings, huge covered patio for outdoor living, 3 car tandem garage, situated on expansive 70' wide homesites.
Property Features
Property Type: Residential - Single Family
Cooling: Zoned, Attic Fan
Garage: 3
Heating: Natural Gas
Home Style: Traditional
Lot Size: 0.19 Acres
Roof Type: Composition, Shingle
Stories: 2.0
Year Built: 2026
Amenities
Ceiling Fan(s)
Carbon Monoxide Detector
Double Vanity
Game Room
Garden Tub/Roman Tub
High Ceilings
Home Office
Living/Dining Room
Multiple Living Areas
Open Floorplan
Pull Down Attic Stairs
Separate Shower
Walk-In Closet(s)
Kitchen Island
Other
Pantry
See Remarks
Solid Surface Counters
Walk-In Pantry
In-Wall Pest Control System
Feature Descriptions
Appliances: Gas Cooktop, Microwave, Other, See Remarks, Tankless Water Heater, Cooktop
Body of Water: None
Community Features: None, Community Pool
Days on Site: 9
Exterior: Fiber Cement
Fencing: Privacy
Fireplace: None
Flooring: Carpet, Ceramic Tile
HOA Fee: 500/ Semi-Annually
Laundry: Washer Hookup, Electric Dryer Hookup, Laundry in Utility Room, Main Level, Laundry Room
Parcel#: 220394
Parking: Attached Carport, Garage, Garage Door Opener, Tandem
Parking Notes: Attached Carport, Garage, Garage Door Opener, Tandem
Pool: Community, None
Security: Smoke Detector(s)
Sewer: Not Connected (at lot), Public Sewer
Utilities: Cable Available, High Speed Internet Available, None, Trash Collection Public, Water Available
Water: Not Connected (at lot), Public
Window: Double Pane Windows
Room Sizes
Bedroom 4: 10.00 X 13.00 Level - Upper
Bedroom 3: 11.00 X 13.00 Level - Upper
Bedroom 2: 11.00 X 13.00 Level - Main
Media Room: 16.00 X 10.00 Level - Main
Game Room: 14.00 X 19.00 Level - Upper
Office: 10.00 X 13.00 Level - Main
Dining Room: 17.00 X 12.00 Level - Main
Family Room: 19.00 X 17.00 Level - Main
Kitchen: 12.00 X 19.00 Level - Main
Primary Bathroom: 12.00 X 12.00 Level - Main
Primary Bedroom: 17.00 X 13.00 Level - Main
Local Schools
High School: Byron P Steele II High School
Middle School: Elaine S Schlather Intermediate School
Elementary School: John A Sippel Elementary
School District: Schertz-Cibolo Universal City ISD
Listed By / Shown By
Listed By
Agency Name: Highland Homes Realty
Agency Phone: 888-524-3182
Shown By
Agency Title: Realty Capital City
Agency Phone: 512-744-4600

Estimate Your Payment
Estimated Payment
$ 1,665.43 per month $1,472.46 Principal & Interest $0.00 Property Tax (data not provided by mls) $192.97 Homeowner's Insurance
4611 Wide Acre Lane | MLS# 613986
This single family home located at 4611 Wide Acre Lane , Schertz, TX 78124 is currently listed for sale with an asking price of $661,610. This property was built in 2026 and has 4 bedrooms and 3 full and 1 partial baths with 3512 sq. ft. Wide Acre Lane is located in the Mont Blanc subdivision within the Schertz-Cibolo Universal City ISD school district. Search Mont Blanc real estate on www.rmcapitalcity.com today.