
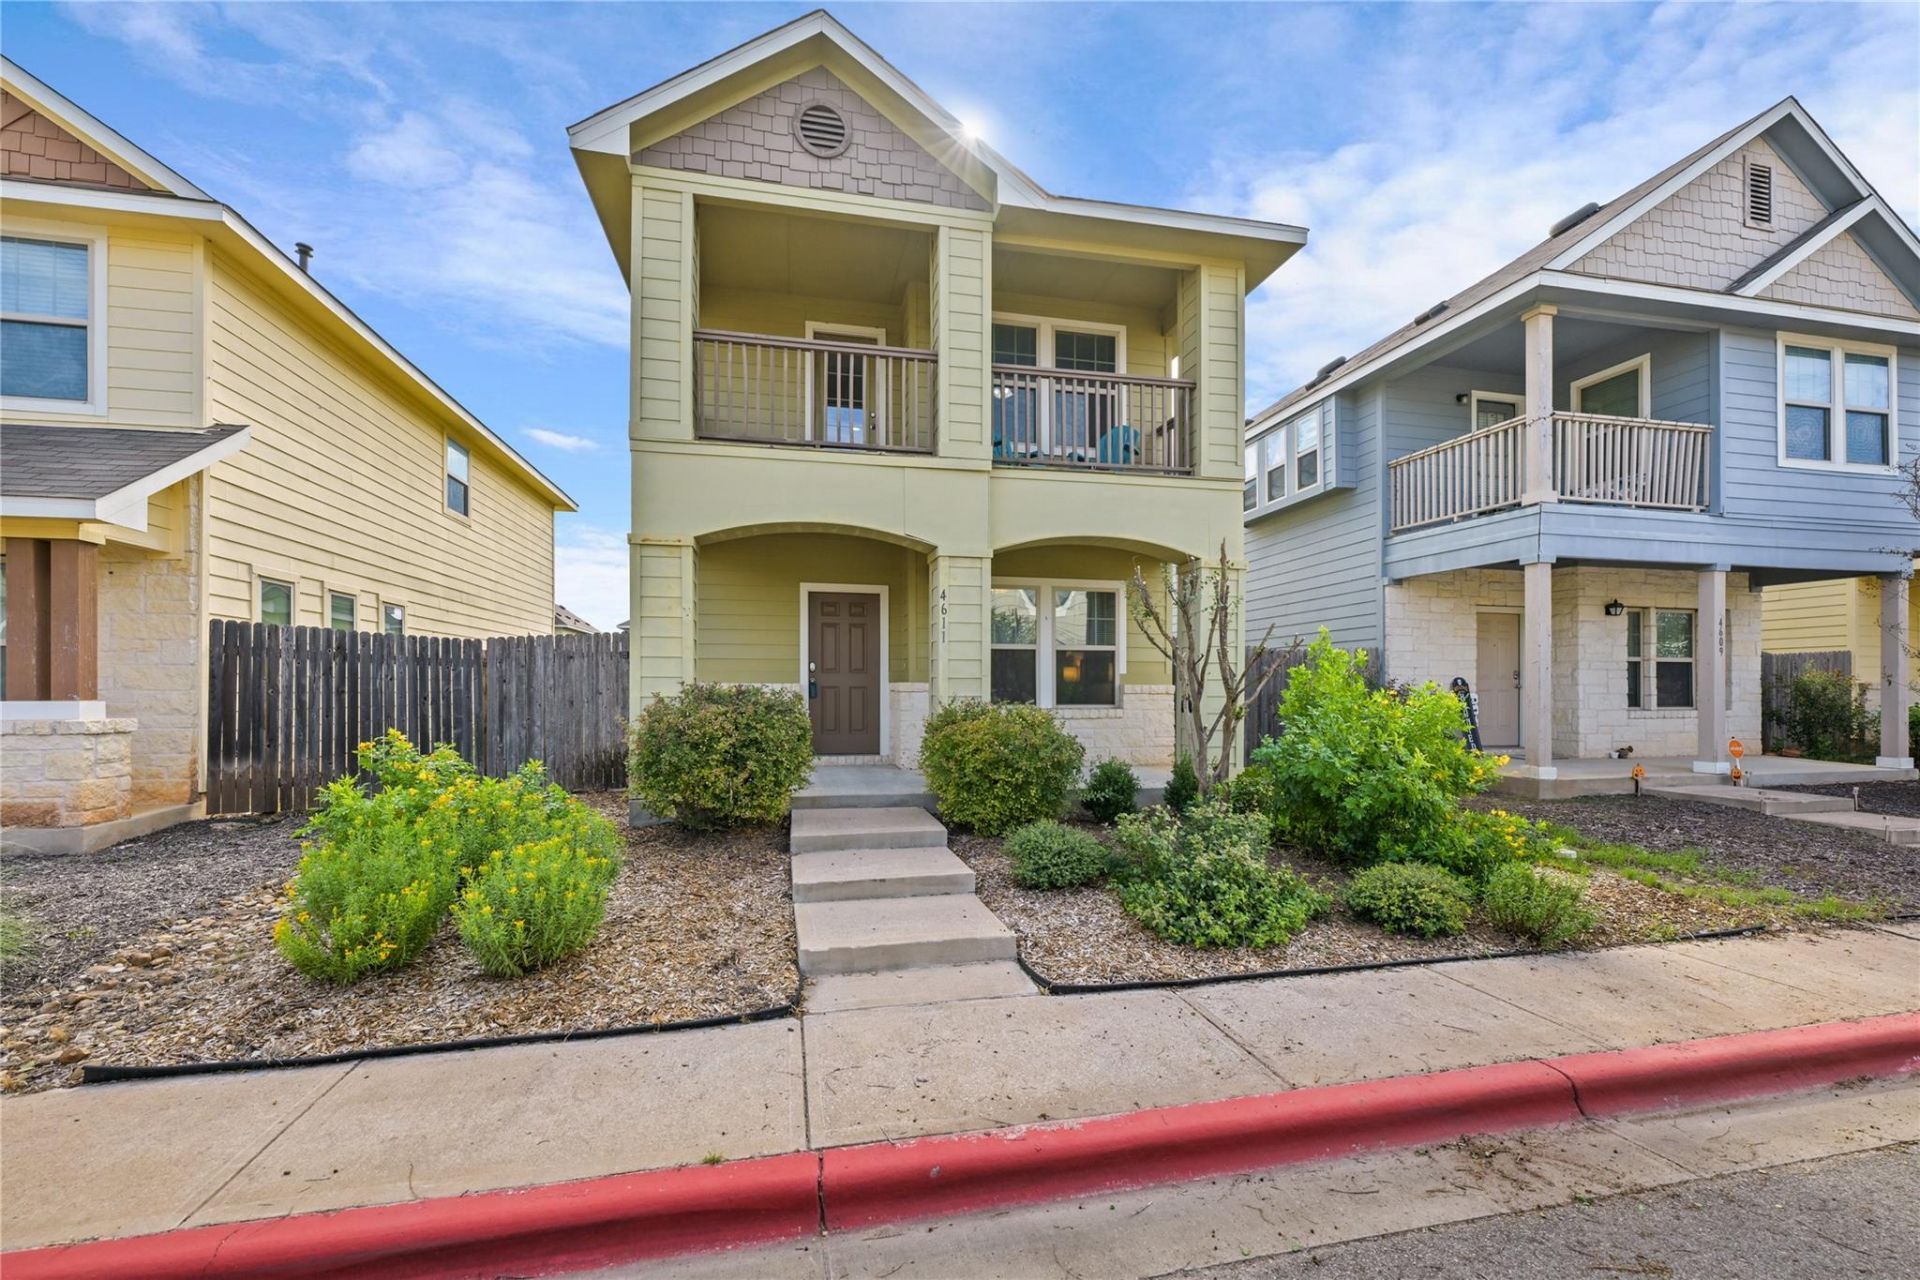
BEDS3
BATHS2 full
SQUARE FEET1,346
MLS#2468589
STATUSActive
PROPERTY TYPEResidential - Condominium
SUBDIVISIONChaparral Crossing Condo
SCHOOLDel Valle ISD
Property Description
Enjoy the Best of Austin Living in Chaparral Crossing! Discover this exceptionally clean and private two-story condominium offering a wonderful blend of comfort, space, and convenience. Featuring 3 bedrooms, 2 baths, high ceilings, and a versatile layout, this inviting home offers the feel of a private retreat with the convenience of city living. Step out onto the upstairs balcony for your morning coffee, or enjoy the spacious backyard?perfect for relaxing, entertaining, or simply enjoying the outdoors. Off-street parking for 2 vehicles adds everyday convenience. Meticulously maintained and move-in ready, this home is just a short drive from Downtown Austin and conveniently located near shopping, dining, and everyday essentials. Come discover the comfort, privacy, and easygoing lifestyle that make this Chaparral Crossing home a wonderful place to call home!
Property Features
Property Type: Residential - Condominium
Cooling: Central Air
Fenced: Yes
Heating: Central
Lot Size: 0.14 Acres
Roof Type: Shingle
Stories: 2.0
Taxes: $2,708
Year Built: 2015
Amenities
Laminate Counters
High Speed Internet
Multiple Living Areas
Pantry
Stackable W/D Connections
Private Yard
Feature Descriptions
Appliances: Dishwasher, Disposal, Free-Standing Electric Oven, Free-Standing Gas Range, Refrigerator, Self Cleaning Oven
Area #: 5E
Community Features: Cluster Mailbox, Common Grounds, Curbs, Trash Pickup - Door to Door
Exterior: Concrete, Frame, Wood Siding
Fencimg: Back Yard, Fenced
Flood Plain: No
Flooring: Concrete
HOA Fee: $45/ Monthly
Lot: Front Yard, Landscaped, Level, Trees-Small (Under 20 Ft)
Parcel#: 03075011620000
Parking: Alley Access, Driveway, Parking Pad
Parking Notes: Alley Access, Driveway, Parking Pad
Patio/Porch: Front Porch
Security: Smoke Detector(s)
Sewer: Public Sewer
Special View Info: Neighborhood, Trees/Woods
Utilities: Electricity Available, Sewer Connected, Water Available
Water: Municipal Utility District (MUD)
Window: Blinds
Local Schools
High School: Del Valle
Middle School: Del Valle
Elementary School: Hornsby-Dunlap
School District: Del Valle ISD
Listed By / Shown By
Listed By
Agency Name: eXp Realty, LLC
Agency Phone: (888) 519-7431
Shown By
Agency Title: Realty Capital City
Agency Phone: 512-744-4600

Estimate Your Payment
Estimated Payment
$ 726.60 per month $442.89 Principal & Interest $225.67 Property Tax $58.04 Homeowner's Insurance
4611 Esper Ln , Unit 324 | MLS# 2468589
This condo located at 4611 Esper Ln , Unit 324, Austin, TX 78725 is currently listed for sale with an asking price of $199,000. This property was built in 2015 and has 3 bedrooms and 2 full baths with 1346 sq. ft. Esper Ln , Unit 324 is located in the Chaparral Crossing Condo subdivision within the Del Valle ISD school district. Search Chaparral Crossing Condo real estate on www.rmcapitalcity.com today.