
BEDS3
BATHS2 full
SQUARE FEET1,225
MLS#7684234
STATUSActive
PROPERTY TYPERental - Single Family
SUBDIVISIONAustins Colony
SCHOOLDel Valle ISD
Property Description
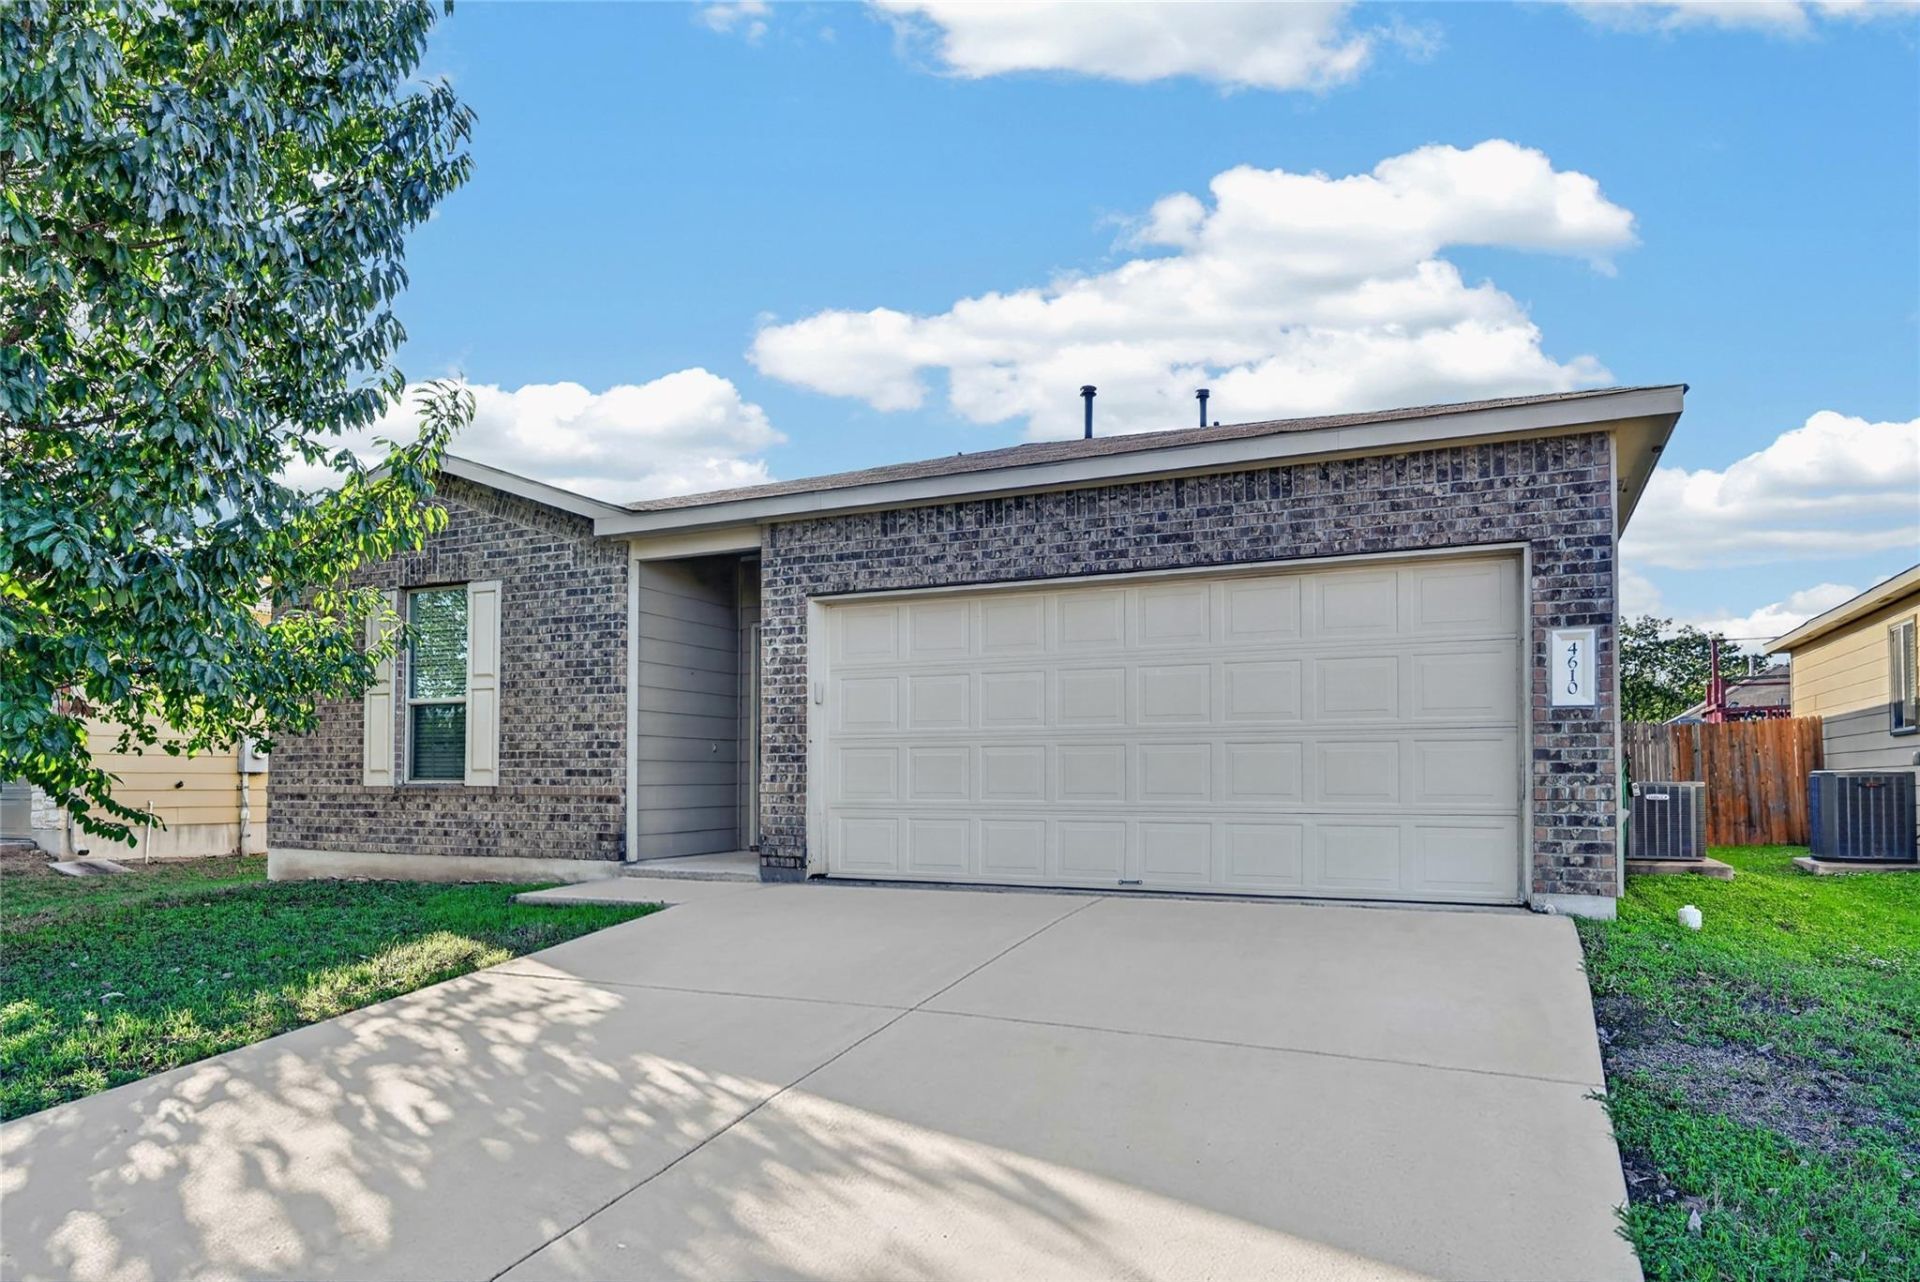
Spacious 3-bedroom, 2-bathroom home offering a bright, open floor plan perfect for everyday living and entertaining! The inviting living area flows seamlessly into the dining space and kitchen, which features ample cabinet storage, a breakfast bar, and all appliances included for your convenience.Additional highlights include beautiful vinyl flooring throughout, a Texas-sized backyard with plenty of room to relax or entertain, and a single-car garage.Conveniently located near major employers such as Samsung, Dell, and Tesla, with easy access to shopping, dining, and entertainment.**Resident Benefits Package ? $40/month**Our Resident Benefits Package includes on-demand pest control, resident rewards, identity protection, convenient air filter delivery, move-in assistance, and credit-building benefits.**High-Speed Internet ? $60/month**Enjoy high-speed internet up to 1 Gig at an exclusive group rate of $60 per month. This package includes 24/7 premium support and setup assistance to make getting connected at move-in easy and convenient.
Property Features
Property Type: Rental - Single Family
Cooling: Ceiling Fan(s), Central Air
Garage: 1
Heating: Central
Lot Size: 0.13 Acres
Roof Type: Composition
Stories: 1.0
Year Built: 2016
Amenities
Ceiling Fan(s)
Laminate Counters
Gas Dryer Hookup
Kitchen Island
Open Floorplan
Pantry
Primary Bedroom on Main
Feature Descriptions
Appliances: Dishwasher, Dryer, Gas Range, Refrigerator, Washer
Area #: 5E
Exterior: Brick Veneer, HardiPlank Type
Fencimg: Privacy
Flood Plain: No
Flooring: Carpet, Vinyl
Laundry: Gas Dryer Hookup
Lot: Back Yard, Curbs, Front Yard, Trees-Medium (20 Ft - 40 Ft), Trees-Sparse
Parcel#: 03025503190000
Parking: Driveway, Garage, Garage Faces Front
Parking Notes: Driveway, Garage, Garage Faces Front
Patio/Porch: Rear Porch
Pets Allowed: Cats OK, Dogs OK
Sewer: Public Sewer
Utilities: Electricity Available, Natural Gas Available, Sewer Available, Water Available
Water: Public
Window: Blinds
Local Schools
High School: Del Valle
Middle School: Dailey
Elementary School: Hornsby-Dunlap
School District: Del Valle ISD
Listed By / Shown By
Listed By
Agency Name: Grace & Grit Real Estate INC
Agency Phone: (512) 906-0383
Shown By
Agency Title: Realty Capital City
Agency Phone: 512-744-4600

4610 Belfield Ln | MLS# 7684234
This property located at 4610 Belfield Ln , Austin, TX 78725 is currently listed for rent with an asking price of $1,750 / Monthly. Belfield Ln is located within the Del Valle ISD school district. Search Austin real estate on www.rmcapitalcity.com today.