
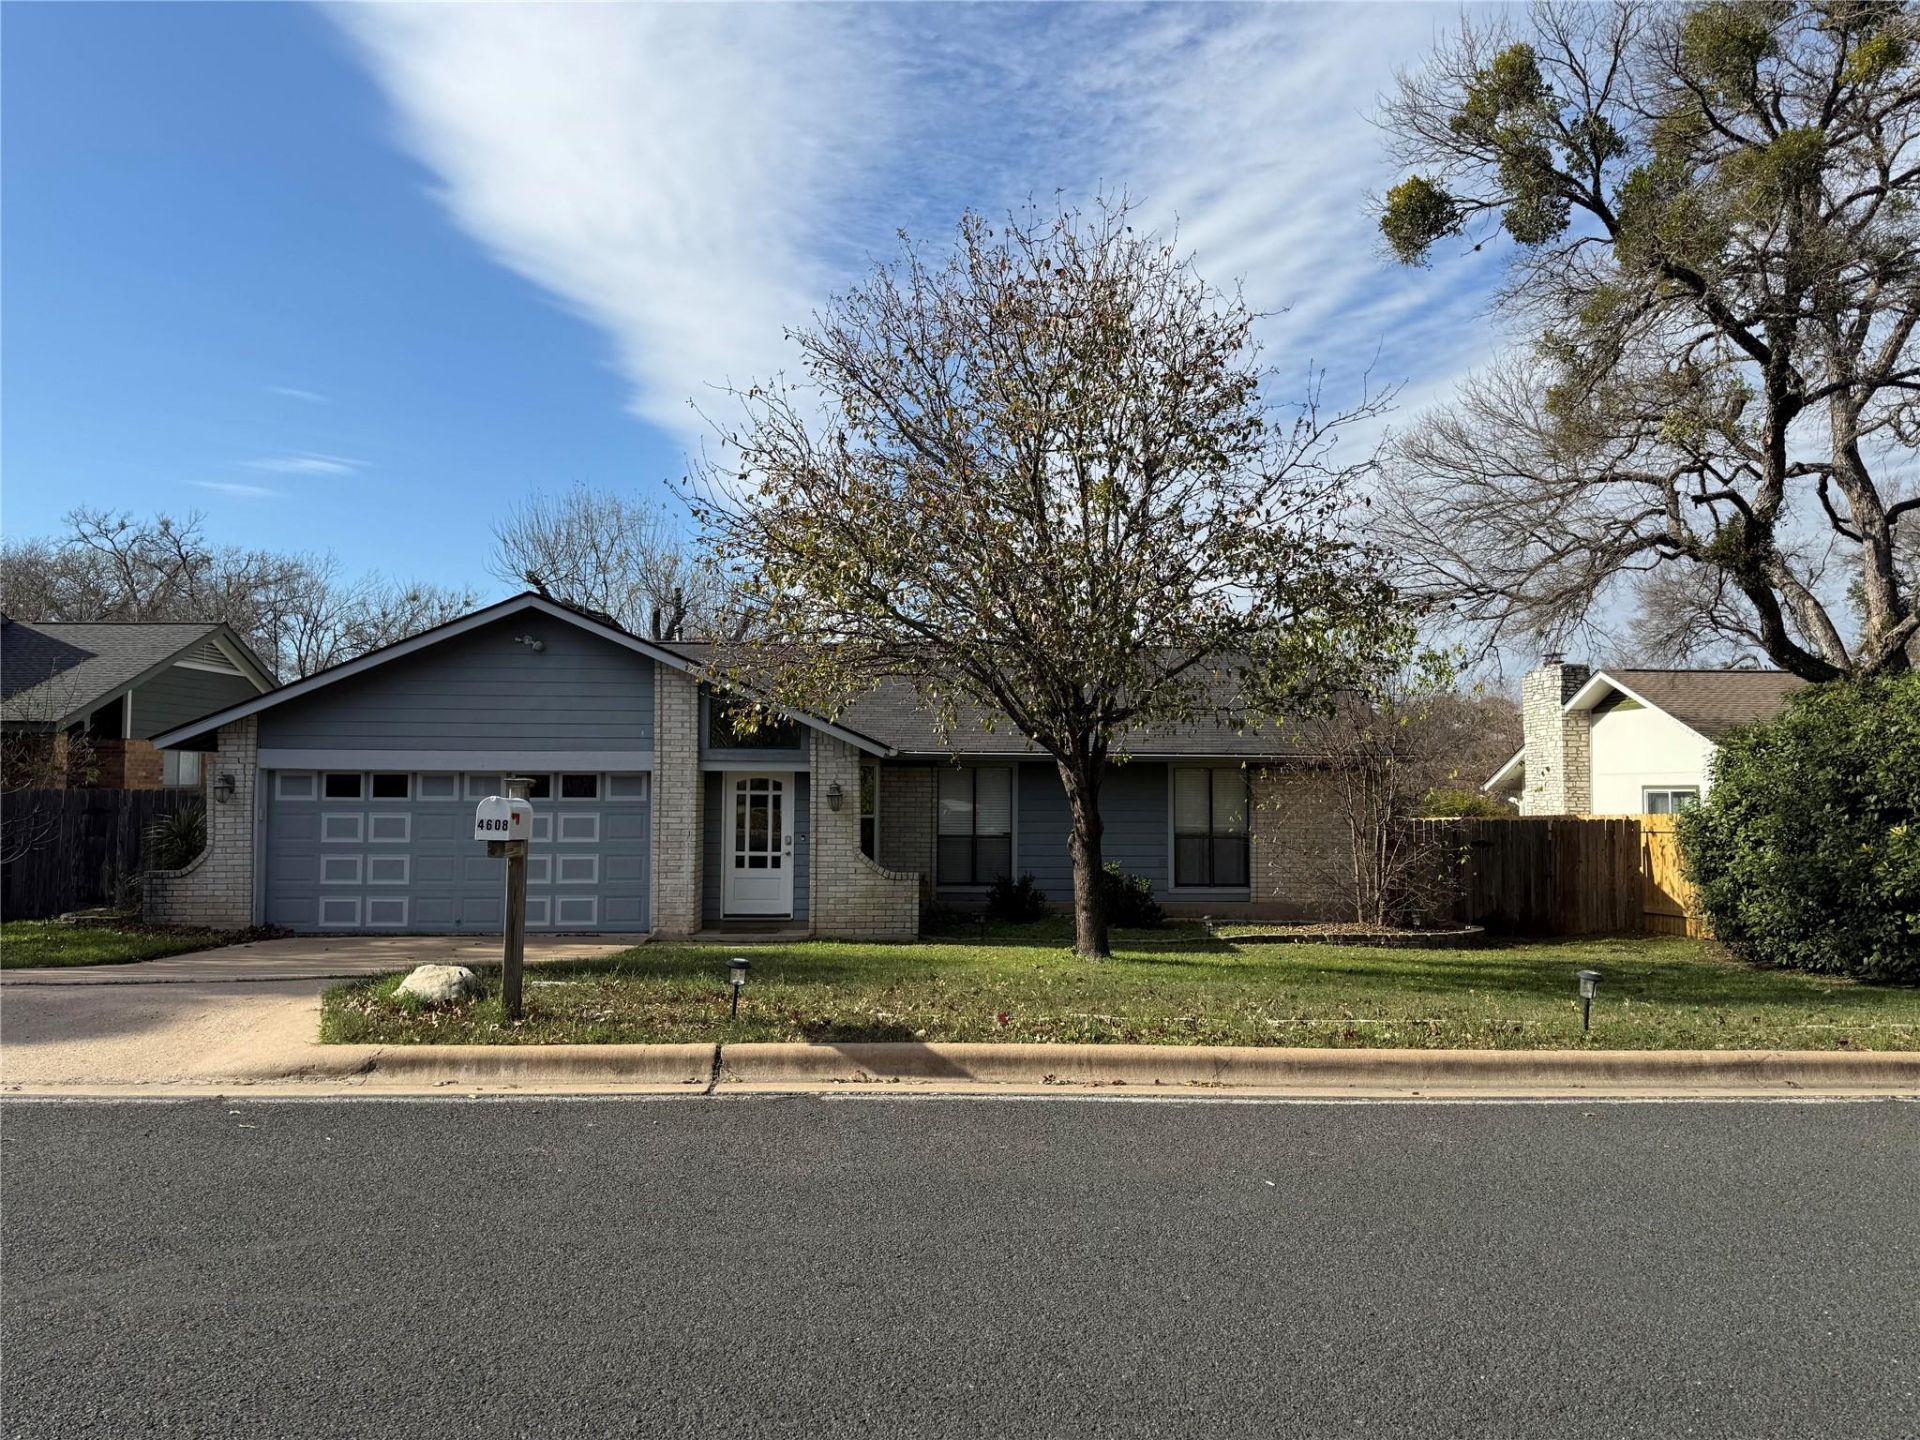
BEDS3
BATHS2 full
SQUARE FEET1,798
MLS#4861773
STATUSActive
PROPERTY TYPERental - Single Family
SUBDIVISIONTravis Country
SCHOOLAustin ISD
Property Description
A large kitchen island with seating connects the two living areas in this single-story Travis Country home, keeping cooking, conversation, and time together in the same space. White cabinetry, stainless steel appliances, a gas range, and a wine refrigerator give the kitchen a practical setup for everyday meals and hosting. The island provides additional prep space and a place to sit without separating the kitchen from the rest of the home. Wood floors carry through the adjoining family room, where a vaulted ceiling and fireplace define the main gathering space. Beyond the kitchen, a second living area has windows overlooking the backyard and direct access outside. Pictured as a dining room, this additional space can accommodate a large table, another seating area, or a combination of dining and reading space, depending on how the home is used. Its connection to the kitchen allows activity to spread across both living areas while keeping everyone within conversation. The fenced backyard extends the living space outdoors, with room for a seating arrangement, outdoor meals, or gardening. Three bedrooms and two full bathrooms complete the single-level layout, and wood flooring continues into the bedrooms. A refrigerator, washer, and dryer are included with the lease, along with the wine refrigerator. An attached two-car garage provides parking and storage.
Property Features
Property Type: Rental - Single Family
Cooling: Central Air
Fireplaces: 1
Garage: 2 car attached
Heating: Central
Lot Size: 0.21 Acres
Stories: 1.0
Year Built: 1973
Amenities
Ceiling Fan(s)
Vaulted Ceiling(s)
Electric Dryer Hookup
Kitchen Island
Multiple Living Areas
Open Floorplan
Primary Bedroom on Main
Recessed Lighting
Washer Hookup
Gutters Full
Lighting
Private Yard
Feature Descriptions
Appliances: Dishwasher, Disposal, Dryer, Gas Range, Gas Oven, RNGHD, Refrigerator, Washer, Electric Water Heater, Wine Refrigerator
Area #: W
Community Features: Curbs, Pool, Sidewalks, Tennis Court(s)
Days on Site: 8
Exterior: Frame
Fencimg: Wood
Fireplace: Family Room
Flood Plain: No
Flooring: Tile, Wood
Laundry: Electric Dryer Hookup, Washer Hookup
Lot: Back Yard, Curbs, Landscaped, Level, Native Plants
Parcel#: 04042104280000
Parking: Attached
Parking Notes: Attached
Pets Allowed: Number Limit, Size Limit
Sewer: Public Sewer
Special View Info: Neighborhood
Utilities: Electricity Connected, Natural Gas Connected, Sewer Connected, Water Connected
Water: Public
Local Schools
High School: Austin
Middle School: O Henry
Elementary School: Oak Hill
School District: Austin ISD
Listed By / Shown By
Listed By
Agency Name: Todd Hower Realty LLC
Agency Contact: (512) 777-1506
Shown By
Agency Title: Realty Capital City
Agency Phone: 512-744-4600

4608 Cliffstone Cv | MLS# 4861773
This property located at 4608 Cliffstone Cv, Austin, TX 78735 is currently listed for rent with an asking price of $3,300 / Monthly. Cliffstone Cv is located within the Austin ISD school district. Search Austin real estate on www.rmcapitalcity.com today.