
BEDS5
BATHS4 full 1 partial
SQUARE FEET3,353
MLS#2158781
STATUSActive
PROPERTY TYPEResidential - Single Family
SUBDIVISIONStaehely
SCHOOLAustin ISD
Property Description
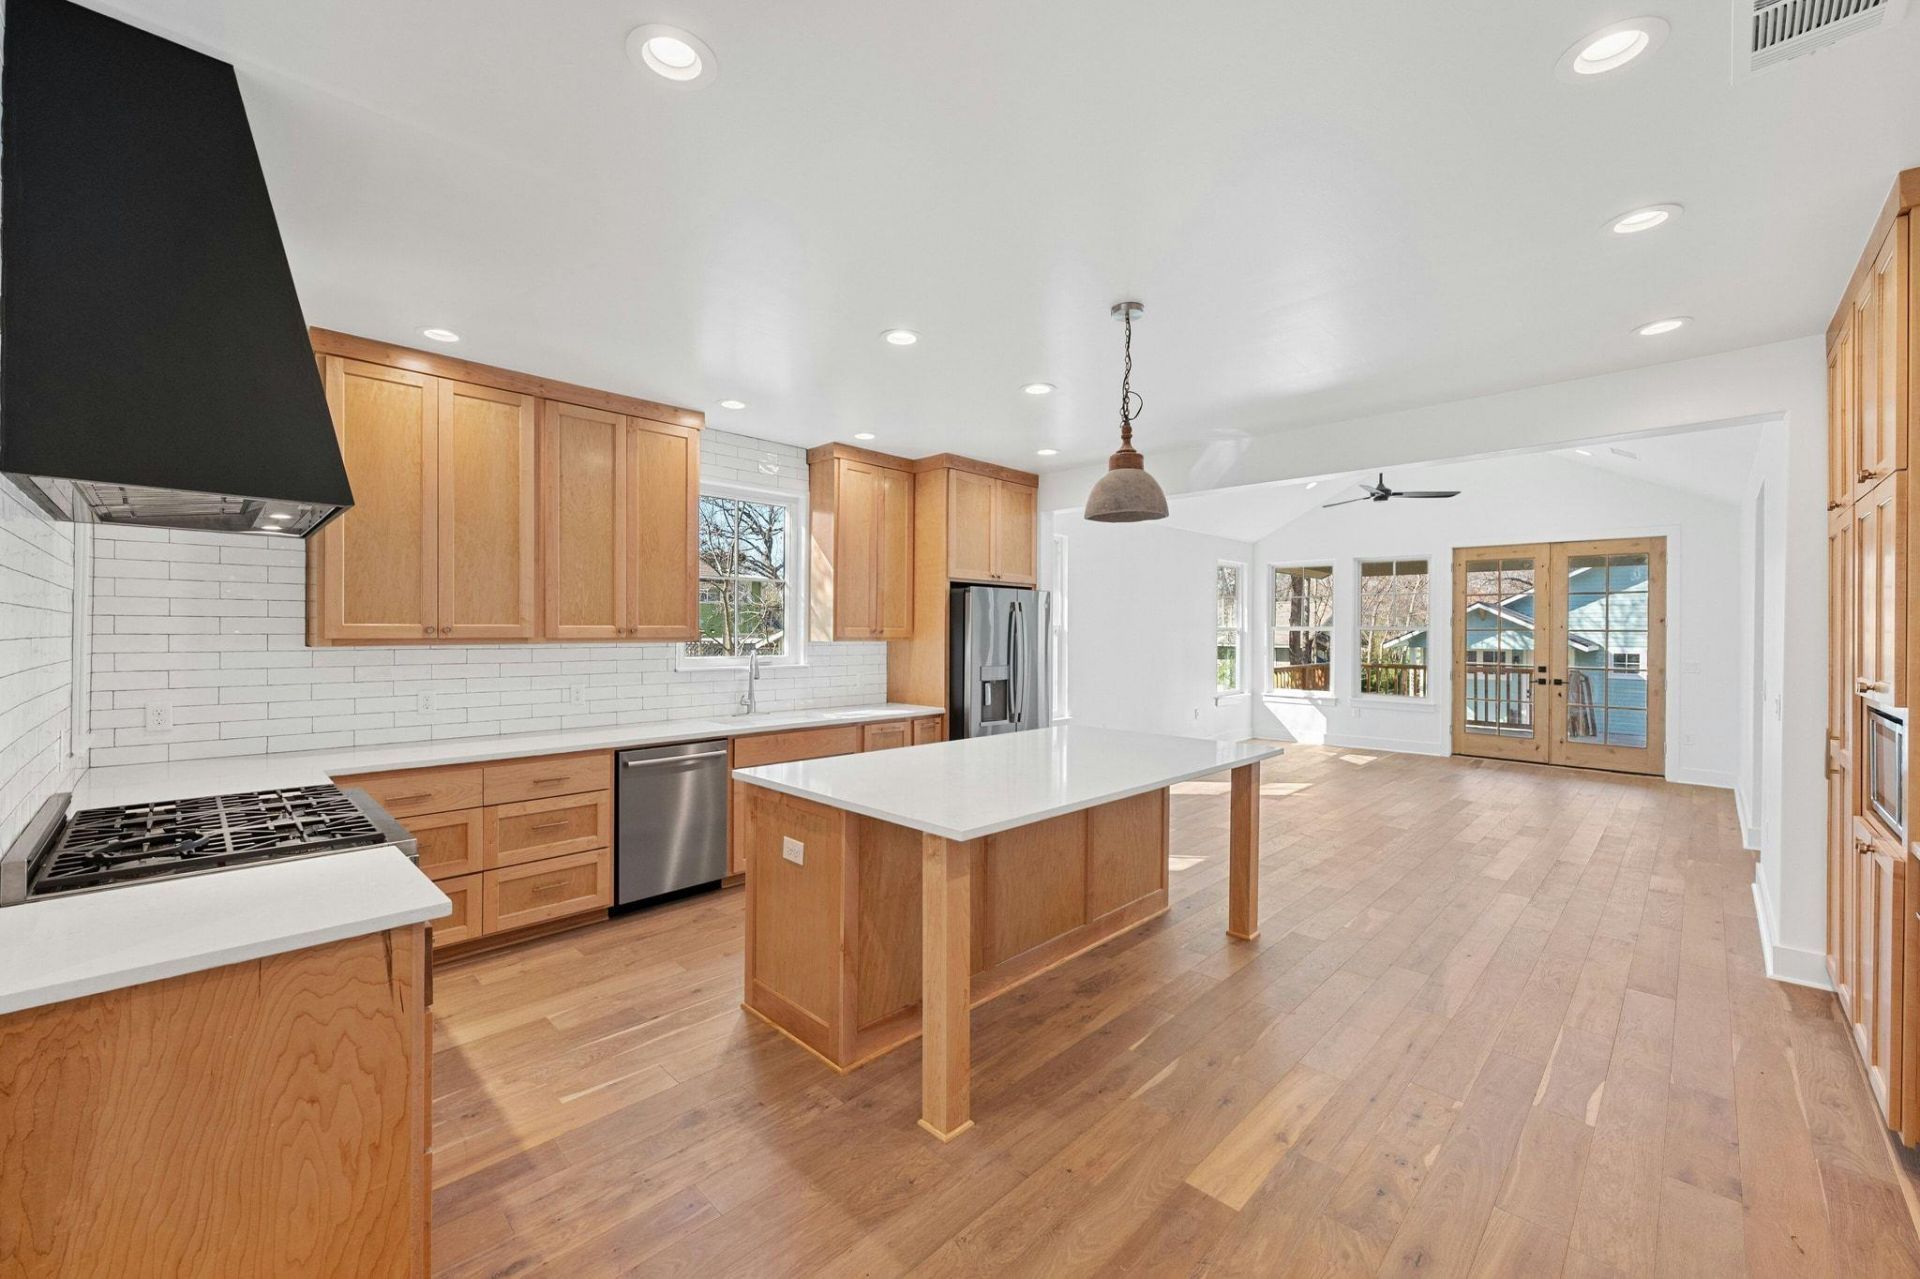
Exceptional Hyde Park, remarkable foot print. 4606 Evans offers an incredibly rare opportunity to purchase two bespoke 2022-built craftsman dwellings on one lot. No HOA. Unlike your typical Hyde Park garage apartments, the ADU was built as a standalone dwelling and features: open concept kitchen/living/dining with all standard kitchen appliances; two accommodating bedrooms; two full baths; private entrance; front and back yards. The main house features an intuitive and thoughtful floor plan, including: 3 spacious bedrooms, 2.5 baths, designated office, two living areas, chef's kitchen, designated laundry room, second floor landing, and additional flex room or storage space. The tasteful wood floors and cathedral ceilings create a warm and inviting atmosphere. Enjoy a relaxing soak in the spacious primary bathroom's clawfoot tub. The masterfully designed kitchen is sure to impress, including a stunning high-end Dacor range (installed 2025), and the covered back deck is perfect for entertaining. The main house has been operated as a long-term rental and the ADU as a successful STR. P&Ls available upon request. 4606 Evans is perfect as a 1031 exchange candidate, for those buyers looking for immediate turnkey passive income, or multigenerational use. The versatility of options cannot be understated. Per TCAD, the main house is 2,409 SF and the ADU is 944 SF. All ADU furniture and both dwelling appliances may convey with an acceptable offer.
Property Features
Property Type: Residential - Single Family
Cooling: Central Air
Heating: Central
Lot Size: 0.23 Acres
Roof Type: Composition
Stories: 2.0
Taxes: $29,547
Year Built: 2022
Amenities
Ceiling Fan(s)
Cathedral Ceiling(s)
Stone Counters
Entrance Foyer
French Doors
High Speed Internet
Kitchen Island
Open Floorplan
Primary Bedroom on Main
Recessed Lighting
Smart Thermostat
Study/Home Office
Walk-In Closet(s)
Private Yard
Feature Descriptions
Appliances: Dishwasher, Gas Range, Microwave, Refrigerator, Vented Exhaust Fan, Washer/Dryer, Tankless Water Heater
Area #: 4
Days on Site: 96
Door Features: French Doors
Exterior: HardiPlank Type
Fencimg: Chain Link, Wood
Flood Plain: No
Flooring: Tile, Wood
Lot: Back Yard, Front Yard, Landscaped, Trees-Medium (20 Ft - 40 Ft)
Parcel#: 02210813100000
Parking: Attached Carport
Parking Notes: Attached Carport
Patio/Porch: Covered, Deck, Front Porch, Rear Porch
Sewer: Public Sewer
Utilities: Cable Connected, Electricity Connected, Internet-Fiber, Phone Connected, Sewer Connected, Water Connected
Water: Public
Window: Double Pane Windows
Local Schools
High School: McCallum
Middle School: Kealing
Elementary School: Lee
School District: Austin ISD
Listed By / Shown By
Listed By
Agency Name: Bramlett Partners
Agency Phone: (512) 850-5717
Shown By
Agency Title: Realty Capital City
Agency Phone: 512-744-4600

Estimate Your Payment
Estimated Payment
$ 7,232.41 per month $4,217.45 Principal & Interest $2,462.25 Property Tax $552.71 Homeowner's Insurance
4606 Evans Ave | MLS# 2158781
This single family home located at 4606 Evans Ave, Austin, TX 78751 is currently listed for sale with an asking price of $1,895,000. This property was built in 2022 and has 5 bedrooms and 4 full and 1 partial baths with 3353 sq. ft. Evans Ave is located in the Staehely subdivision within the Austin ISD school district. Search Staehely real estate on www.rmcapitalcity.com today.