
BEDS3
BATHS2 full 1 partial
SQUARE FEET2,234
MLS#4704431
STATUSActive
PROPERTY TYPERental - Single Family
SUBDIVISIONViewpoint At Williamson Creek
SCHOOLDel Valle ISD
Property Description
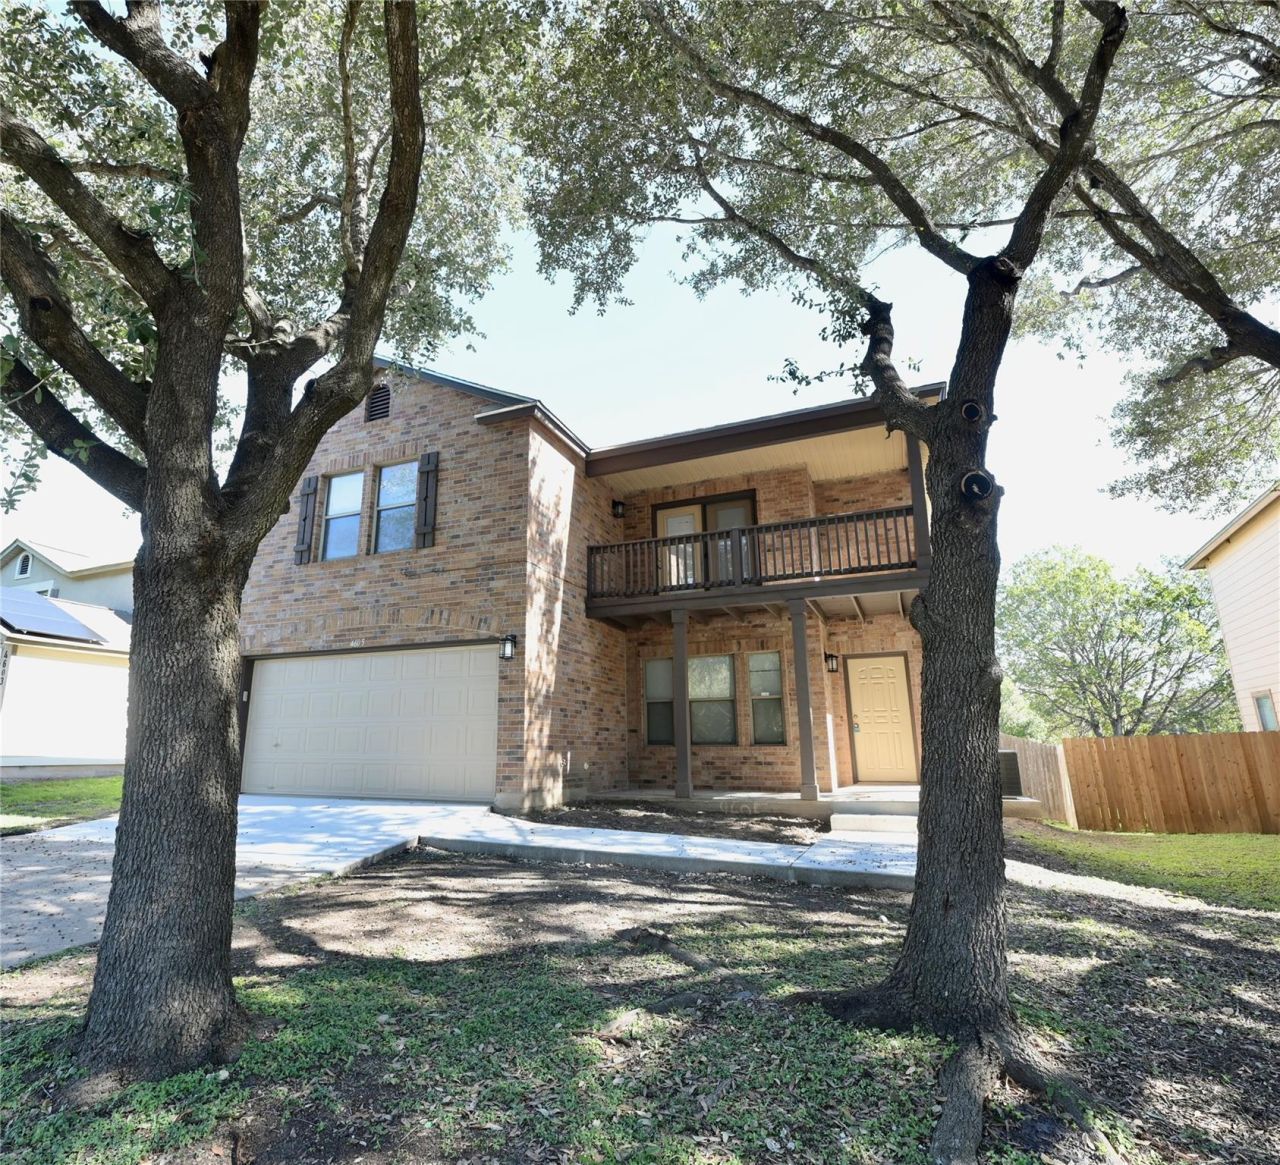
This lovely large 2 story home is ready to lease! We've just completed an extensive makeover including new exterior paint and complete foundation repair. Inside, the home just feels new with fresh interior paint, newly installed quality vinyl wood plank flooring and much new lighting. Downstairs there is a large living room, a half-bath and two dining areas: a formal one at the entry and the other off the open kitchen. In the kitchen we've replaced the appliances with stainless ones, including a high capacity fridge while also adding a new sink and faucet. This home is all electric. Between the kitchen and 2-car garage you'll find the utility room/kitchen pantry. Moving upstairs you'll find the 3 bedrooms and an additional living space. Out the french doors is a great shady balcony to enjoy morning coffee or tea! The master suite is enormous with full bath with garden tub and large walk-in closet. Another bath serves the other 2 bedrooms. The fenced backyard is expansive and the owner provides ONE monthly free mow/weedeat service. Close in access to South Austin and Central Austin via Ben White or Stassney Ln. For enjoyment purposes this home is close to Onion Creek Golf Course and the beautiful McKinney Falls State Park is less than a 15 minute drive.
Property Features
Property Type: Rental - Single Family
Cooling: Central Air
Garage: 2 car attached
Heating: Central
Lot Size: 0.15 Acres
Roof Type: Composition
Stories: 2.0
Year Built: 2003
Amenities
Interior Steps
Multiple Living Areas
Walk-In Closet(s)
Feature Descriptions
Appliances: Dishwasher, Disposal, Dryer, ENERGY STAR Qualified Appliances, Electric Range, Free-Standing Range, Refrigerator, Washer, Electric Water Heater
Area #: 11
Community Features: Curbs
Days on Site: 2
Exterior: Brick Veneer, Frame
Fencimg: Privacy, Wood
Flood Plain: No
Flooring: No Carpet, See Remarks
Lot: Level, Trees-Sparse
Parcel#: 03200617450000
Parking: Attached
Parking Notes: Attached
Patio/Porch: Deck, Patio, Porch
Pets Allowed: Cats OK, Dogs OK
Security: Prewired, Smoke Detector(s)
Sewer: Public Sewer
Utilities: Electricity Available
Water: Public
Window: Window Treatments
Local Schools
High School: Del Valle
Middle School: Ojeda
Elementary School: Smith
School District: Del Valle ISD
Listed By / Shown By
Listed By
Agency Name: Kellas & Associates, Inc.
Agency Contact: (512) 784-4774
Shown By
Agency Title: Realty Capital City
Agency Phone: 512-744-4600

4605 Cottonwood St | MLS# 4704431
This property located at 4605 Cottonwood St, Austin, TX 78744 is currently listed for rent with an asking price of $2,650 / Monthly. Cottonwood St is located within the Del Valle ISD school district. Search Austin real estate on www.rmcapitalcity.com today.