
BEDS3
BATHS2 full
SQUARE FEET1,603
MLS#2728770
STATUSActive
PROPERTY TYPEResidential - Single Family
SUBDIVISIONINDIAN HILLS
SCHOOLAustin ISD
Property Description
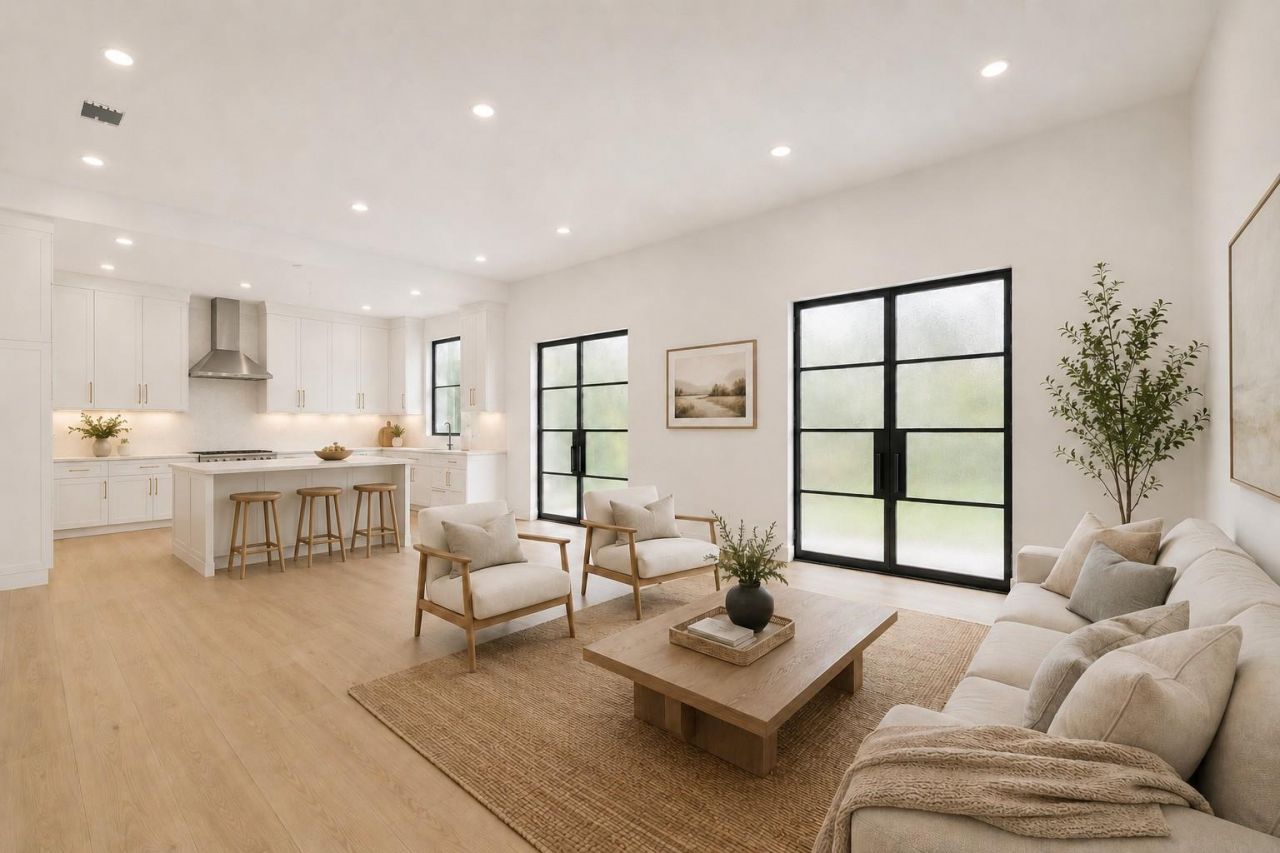
Coming Soon to South Austin! This stunning, newly built home features a versatile one story floorpan and luxury finishes, just minutes from all that Austin has to offer. Highlights of this custom home include sky high ceilings, sleek black Pella windows, white oak wood flooring, and a spacious yard with outdoor kitchen. An oversized modern kitchen opens up to the light-filled great room, overlooking the private yard space through two sets of black metal double doors. Quick commute times include 12 minutes to downtown Austin, 16 minutes to the airport, less than 1 mile to the Onion Creek green belt with 500+ acres of trails and parks, and 5-10 minutes to conveniences such as HEB, restaurants, and bars/breweries. Estimated Completion Summer 2026! **Some photos are renderings and subject to changes to design and finishes**
Property Features
Property Type: Residential - Single Family
Cooling: Central Air
Fenced: Yes
Garage: 2 car attached
Heating: Central
Lot Size: 0.22 Acres
Roof Type: Shingle
Stories: 1.0
Taxes: $2,684
Year Built: 2026
Amenities
Breakfast Bar
Built-in Features
High Ceilings
Quartz Counters
Double Vanity
Eat-in Kitchen
French Doors
Kitchen Island
Open Floorplan
Pantry
Primary Bedroom on Main
Storage
Walk-In Closet(s)
Lighting
Outdoor Grill
Private Yard
Feature Descriptions
Appliances: Dishwasher, Exhaust Fan, Gas Range, Oven, Range, RNGHD, Vented Exhaust Fan
Area #: 11
Days on Site: 101
Door Features: French Doors
Exterior: Stucco
Fencimg: Fenced, Privacy, Wood
Flood Plain: No
Flooring: Tile, Wood
Lot: Level
Parcel#: 04260110220000
Parking: Attached, Garage, Garage Faces Front, Paved
Parking Notes: Attached, Garage, Garage Faces Front, Paved
Patio/Porch: Covered, Patio, Rear Porch
Restrictions: Deed Restrictions
Sewer: Public Sewer
Utilities: Sewer Available
Water: Public
Window: See Remarks, Display Window(s), Insulated Windows
Local Schools
High School: Akins
Middle School: Mendez
Elementary School: Langford
School District: Austin ISD
Listed By / Shown By
Listed By
Agency Name: Keller Williams Realty
Agency Contact: (512) 522-9715
Shown By
Agency Title: Realty Capital City
Agency Phone: 512-744-4600

Estimate Your Payment
Estimated Payment
$ 1,645.90 per month $1,257.45 Principal & Interest $223.67 Property Tax $164.79 Homeowner's Insurance
4603 Bucks Run | MLS# 2728770
This single family home located at 4603 Bucks Run, Austin, TX 78744 is currently listed for sale with an asking price of $565,000. This property was built in 2026 and has 3 bedrooms and 2 full baths with 1603 sq. ft. Bucks Run is located in the INDIAN HILLS subdivision within the Austin ISD school district. Search INDIAN HILLS real estate on www.rmcapitalcity.com today.