
BEDS4
BATHS2 full
SQUARE FEET1,822
MLS#4999346
STATUSActive
PROPERTY TYPEResidential - Single Family
SUBDIVISIONTrailwood Village One At Travi
SCHOOLAustin ISD
Property Description
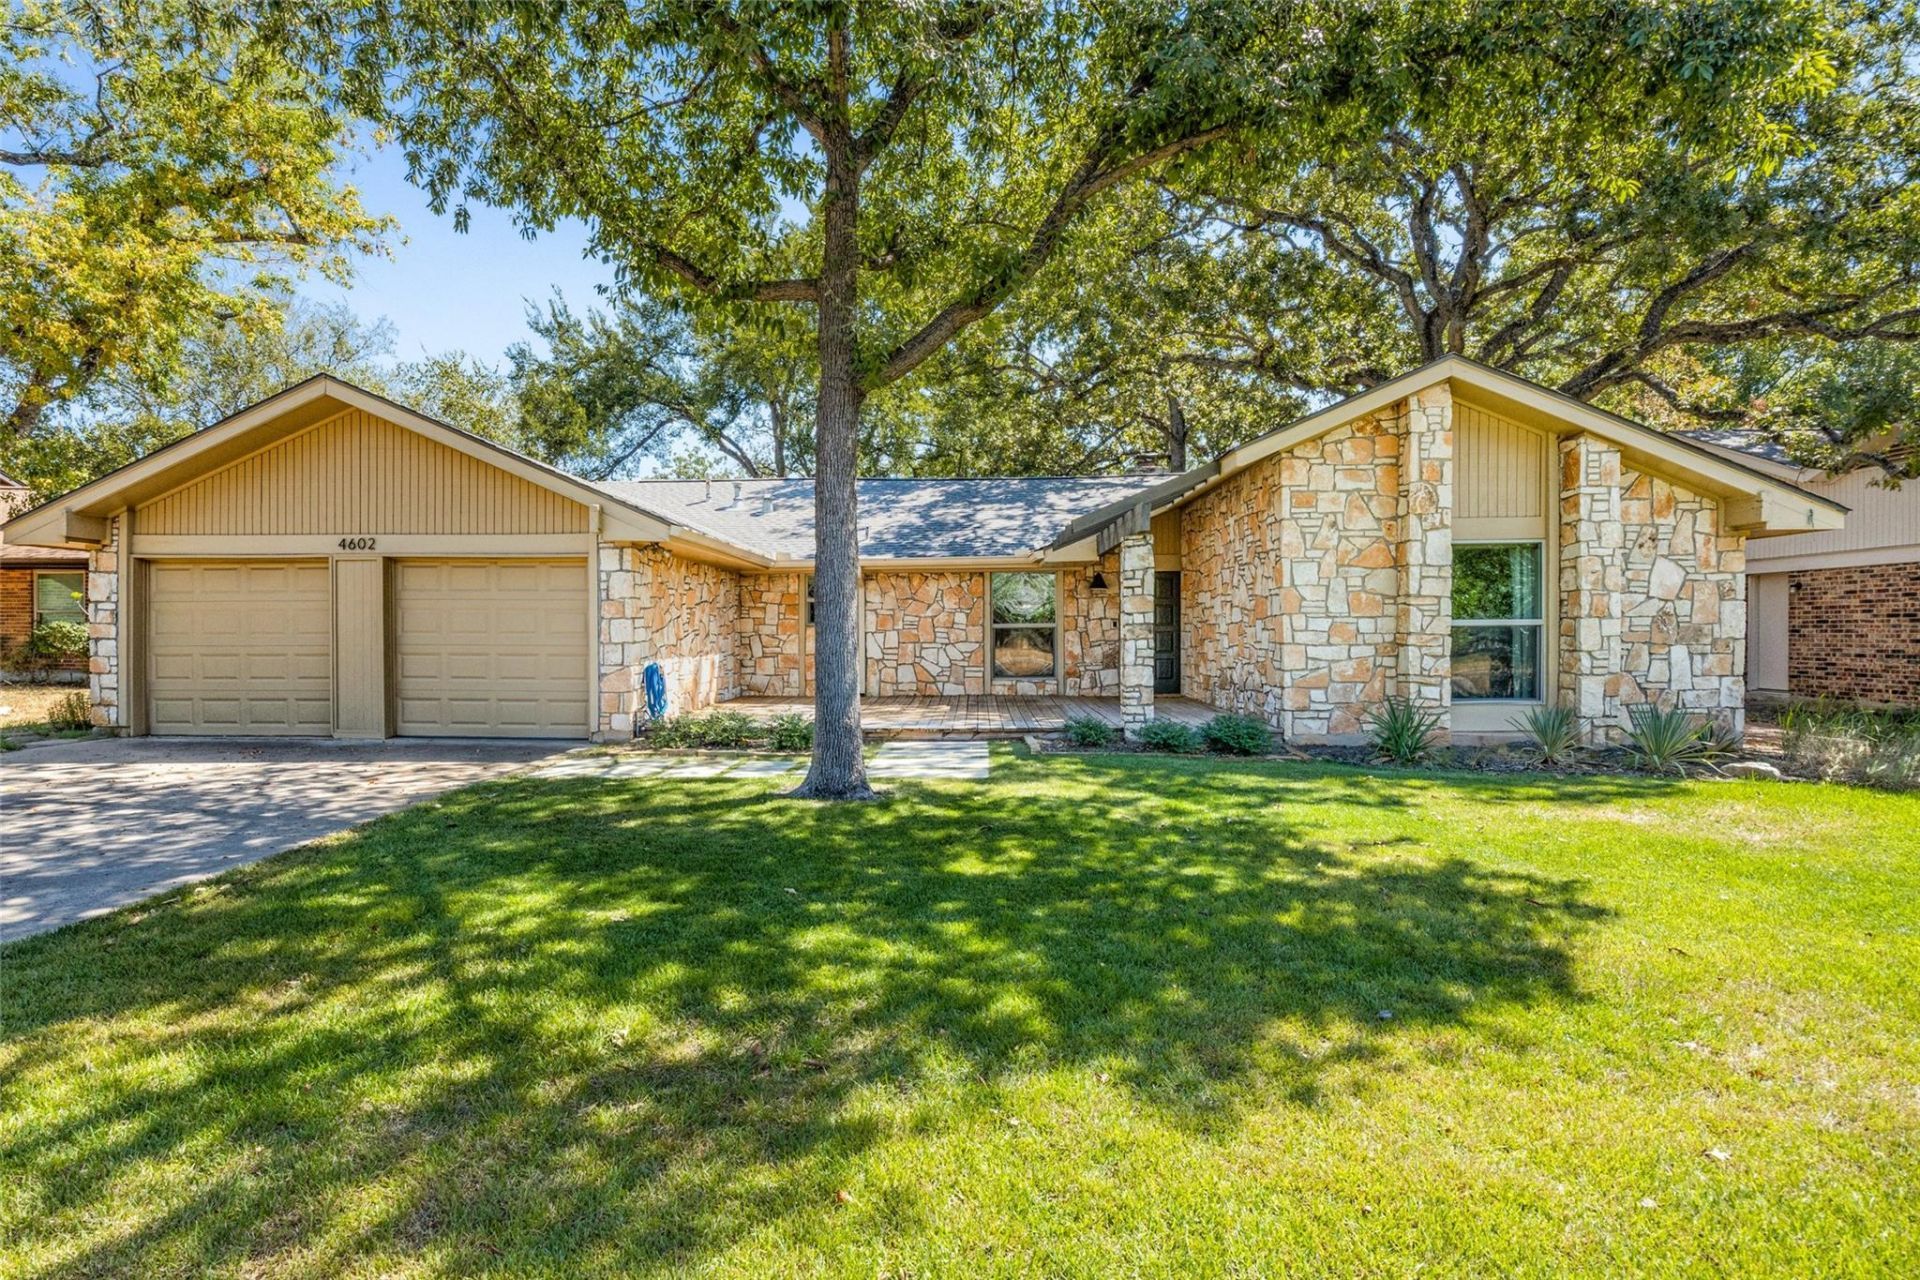
Four bedrooms on one level in coveted Travis Country, tucked along a quiet interior street off the main loop. Vaulted ceilings, wide plank white oak floors, and a floor to ceiling stone fireplace with built ins anchor the open living and dining spaces. The renovated kitchen features quartz countertops, an oversized island with seating for four, white shaker cabinetry, and stainless steel appliances, all open to the heart of the home. A built in entry bench with cubbies adds smart, everyday function.The primary suite includes an updated bath with marble finishes, subway tile, and a frameless glass walk in shower. Sliding doors lead to one of the home's standout features: a deep, shaded backyard beneath mature oak trees with a stone patio, string lights, and a level, beautifully maintained turf lawn.Travis Country offers two amenity centers with pools, tennis and sport courts, playgrounds, the neighborhood duck pond, and direct access to the Barton Creek Greenbelt, all while offering convenient access to downtown Austin and major highways. It is the kind of neighborhood people discover and rarely want to leave.
Property Features
Property Type: Residential - Single Family
Cooling: Central Air
Fireplaces: 1
Garage: 2 car attached
Heating: Central
Lot Size: 0.20 Acres
Roof Type: Shingle
Stories: 1.0
Taxes: $14,220
Year Built: 1975
Amenities
Stone Counters
Double Vanity
Kitchen Island
Primary Bedroom on Main
Recessed Lighting
Private Yard
Feature Descriptions
Appliances: Gas Range, RNGHD, Refrigerator, Washer/Dryer
Area #: W
Community Features: Playground, Pool
Days on Site: 3
Exterior: Stone
Fencimg: Back Yard
Fireplace: Family Room, Masonry
Flood Plain: No
Flooring: Carpet, Tile, Wood
HOA Fee: $80/ Monthly
Lot: Back Yard, Landscaped, Private, Trees-Moderate
Parcel#: 04022103100000
Parking: Attached, Garage
Parking Notes: Attached, Garage
Patio/Porch: Front Porch, Patio
Restrictions: Deed Restrictions
Sewer: Public Sewer
Utilities: Electricity Connected, Natural Gas Connected, Sewer Connected, Water Connected
Water: Public
Window: See Remarks
Local Schools
High School: Austin
Middle School: O Henry
Elementary School: Oak Hill
School District: Austin ISD
Listed By / Shown By
Listed By
Agency Name: eXp Realty, LLC
Agency Contact: (512) 987-3934
Shown By
Agency Title: Realty Capital City
Agency Phone: 512-744-4600

Estimate Your Payment
Estimated Payment
$ 3,324.65 per month $1,891.73 Principal & Interest $1,185.00 Property Tax $247.92 Homeowner's Insurance
4602 Trail Crest Cir | MLS# 4999346
This single family home located at 4602 Trail Crest Cir, Austin, TX 78735 is currently listed for sale with an asking price of $850,000. This property was built in 1975 and has 4 bedrooms and 2 full baths with 1822 sq. ft. Trail Crest Cir is located in the Trailwood Village One At Travi subdivision within the Austin ISD school district. Search Trailwood Village One At Travi real estate on www.rmcapitalcity.com today.