
BEDS4
BATHS3 full 1 partial
SQUARE FEET3,733
MLS#3946442
STATUSActive
PROPERTY TYPERental - Single Family
SUBDIVISIONSpillman Ranch Flaconhead
SCHOOLLake Travis ISD
Property Description
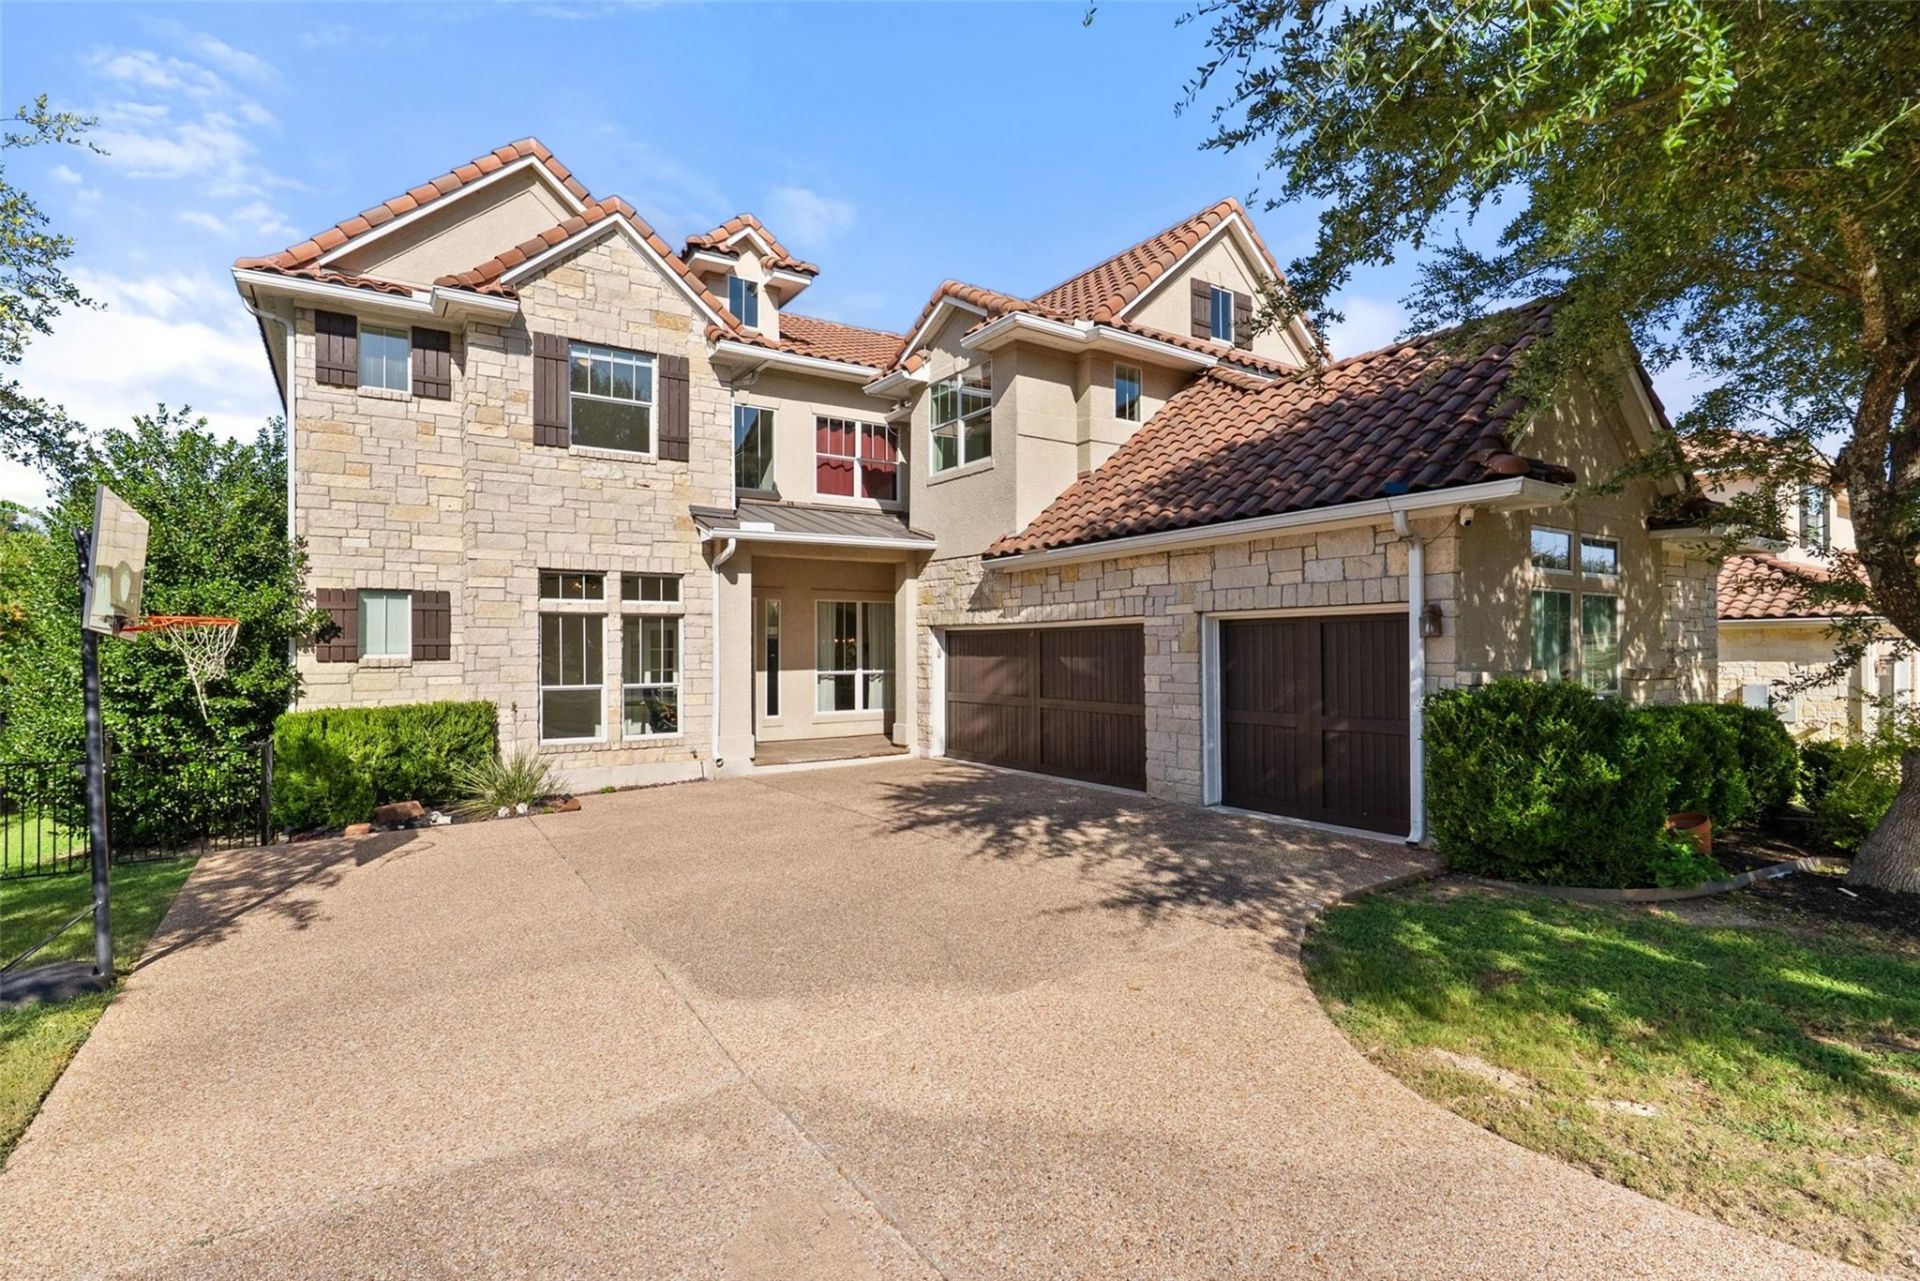
Available December 1st! This gorgeously remodeled home is located in the desirable Falconhead golf course community overlooking the 14th tee. Home features include modern finishes, beautiful flooring, a stunning kitchen and multiple dining areas. The first floor has a luxurious feel with vaulted ceilings and an abundance of natural light. The primary bedroom, living room with fire place, kitchen, multiple dining areas and dedicated office are all located on the first floor. The second floor features 2 additional bedrooms, 2 bathrooms, a media room to include a wet bar perfect for movie nighrs and game days. A spacious loft area with balcony is also located upstairs. The outdoor space is impressive and has a resort like feel. Enjoy your heated pool and spa with waterfall features overlooking the golf course, but still having privacy. Outdoor patio has plenty of space for hositing. Enjoy easy access to the golf course through your back gate. Zoned for exemplary LTISD, Lake Pointe Elementary, Bee Cave Middle School and Lake Travis Highschool Walking distance to LTHS-perfect for sporting events and Friday night football games. Prime location with easy access to RR620 and HWY 71. Close to the hill country galleria with pleny of shopping and restaurants and about 20 minutes from downtown.
Property Features
Property Type: Rental - Single Family
Cooling: Ceiling Fan(s), Central Air
Fenced: Yes
Fireplaces: 1
Garage: 3 car attached
Heating: Electric, Propane
Lot Size: 0.25 Acres
Roof Type: Tile
Stories: 2.0
Year Built: 2006
Amenities
Breakfast Bar
Ceiling Fan(s)
High Ceilings
Granite Counters
Double Vanity
Kitchen Island
Multiple Dining Areas
Multiple Living Areas
Pantry
Primary Bedroom on Main
Study/Home Office
Walk-In Closet(s)
Gutters Partial
Private Yard
Feature Descriptions
Appliances: Built-In Oven(s), Cooktop, Dishwasher, Disposal, Gas Cooktop, Microwave
Area #: LS
Community Features: Picnic Area, Playground, Underground Utilities
Days on Site: 14
Exterior: Stone, Stucco
Fencimg: Wrought Iron
Fireplace: Great Room
Flood Plain: No
Flooring: Carpet, Tile, Wood
Lot: Backs To Golf Course, Landscaped, Level, Sprinkler - Automatic, Trees-Large (Over 40 Ft)
Parcel#: 01237301120000
Parking: Attached, Door-Multi, Garage Door Opener, Kitchen Level
Parking Notes: Attached, Door-Multi, Garage Door Opener, Kitchen Lev
Patio/Porch: Covered, Deck, Front Porch, Patio, Rear Porch
Pets Allowed: Cats OK, Dogs OK, Negotiable
Pool: Fenced, Heated, In Ground, Saltwater, Waterfall
Security: Prewired, Smoke Detector(s)
Sewer: Public Sewer
Special View Info: Golf Course, Hill Country, Trees/Woods
Swimming Pool: Yes
Utilities: Electricity Available, Propane, Sewer Available, Water Available
Water: Public
Window: Bay Window(s), Double Pane Windows, Tinted Windows
Local Schools
High School: Lake Travis
Middle School: Bee Cave Middle School
Elementary School: Lake Pointe
School District: Lake Travis ISD
Listed By / Shown By
Listed By
Agency Name: MCLANE REALTY, LLC
Agency Contact: (512) 791-5921
Shown By
Agency Title: Realty Capital City
Agency Phone: 512-744-4600

4601 Bat Falcon Dr | MLS# 3946442
This property located at 4601 Bat Falcon Dr, Austin, TX 78738 is currently listed for rent with an asking price of $8,000 / Monthly. Bat Falcon Dr is located within the Lake Travis ISD school district. Search Austin real estate on www.rmcapitalcity.com today.