
BEDS4
BATHS2 full
SQUARE FEET1,728
MLS#623611
STATUSActive
PROPERTY TYPEResidential - Single Family
SUBDIVISIONJ Walmsley
SCHOOLJonesboro ISD
Property Description
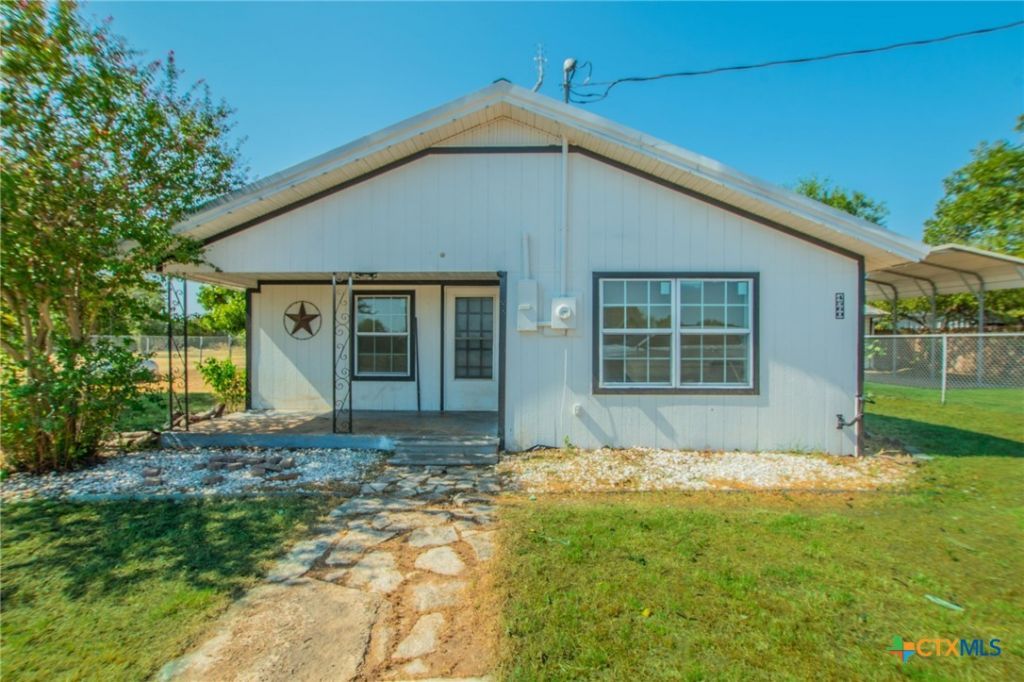
Enjoy country living with plenty of room to spread out! Situated on 1.82 acres just outside Levita, this spacious 4-bedroom, 2-bath home offers a versatile floor plan along with an impressive collection of outdoor improvements. Inside, the home features a large living area with a wood-burning stove, adjoining dining area, and roomy eat-in kitchen with abundant cabinet and pantry storage. The primary bedroom offers a large walk-in closet, while three additional bedrooms provide plenty of space for family, guests, or a home office. The primary bath features a separate shower and jetted tub. Outside is where this property really stands out. The large fenced yard is shaded by mature trees and includes an above-ground pool with an elevated deck. A detached garage provides additional parking and storage, with part of the space converted into a finished living space currently used as an office/extra sleeping area. An additional covered two-car carport provides even more protected parking. Need space for projects, equipment, or animals? The property also includes a separate metal workshop with a roll-up door, along with fenced livestock areas and a livestock shelter/pen. With 1.82 acres, multiple outbuildings, ample parking, a pool, and flexible living space, this property offers a combination of features that can be hard to find at this price point. A great option for buyers looking for more space and the versatility of country living while still being only 10 minutes from Gatesville. Call today to schedule a viewing!
Property Features
Property Type: Residential - Single Family
Cooling: Central Air, Electric,1 Unit, Wall/Window Unit(s)
Fireplaces: 1
Garage: 1
Heating: Central, Propane, Wood Stove
Home Style: Traditional
Lot Size: 1.82 Acres
Roof Type: Metal
Stories: 1.0
Year Built: 1965
Amenities
Built-in Features
Ceiling Fan(s)
Jetted Tub
Living/Dining Room
Multiple Living Areas
Tile Counters
Tub Shower
Natural Woodwork
Walk-In Closet(s)
Breakfast Bar
Custom Cabinets
Kitchen/Dining Combo
Other
See Remarks
Solid Surface Counters
Covered Patio
Deck
Other
Porch
Private Yard
See Remarks
Propane Tank - Owned
Feature Descriptions
Appliances: Dishwasher, Gas Cooktop, Gas Range, Other, Propane Water Heater, Refrigerator, Range Hood, See Remarks, Water Heater, Some Gas Appliances, Microwave, Range
Body of Water: None
Community Features: None
Days on Site: 1
Exterior: Wood Siding
Fencing: Barbed Wire, Chain Link
Fireplace: Living Room, Wood Burning Stove
Flooring: Luxury Vinyl Plank
Laundry: Laundry in Utility Room, Laundry Room
Other Equipment: Satellite Dish
Parcel#: 109700
Parking: Converted Garage, Detached Carport, Detached, Garage
Parking Notes: Converted Garage, Detached Carport, Detached, Garage
Patio/Porch: Covered, Deck, Patio, Porch
Pool: Above Ground, Private
Sewer: Septic Tank
Swimming Pool: Yes
Utilities: Electricity Available, High Speed Internet Available, Propane
Water: Private, Community/Coop, Well
Window: Double Pane Windows
Room Sizes
Laundry: 6 X 11 Level - Main
Bathroom: 8.1 X 10 Level - Main
Bathroom: 7.8 X 6.10 Level - Main
Bedroom 3: 13.6 X 13.6 Level - Main
Bedroom 2: 9.9 X 13.6 Level - Main
Bedroom: 13.6 X 11.6 Level - Main
Dining Room: 10.3 X 18.6 Level - Main
Kitchen: 13.6 X 16.5 Level - Main
Living Room: 16.11 X 10.11 Level - Main
Living Room: 13.6 X 15 Level - Main
Local Schools
High School: Jonesboro High
Middle School: Jonesboro Middle
Elementary School: Jonesboro Elementary
School District: Jonesboro ISD
Listed By / Shown By
Listed By
Agency Name: Tejas Real Estate
Agency Phone: (254) 865-8954
Shown By
Agency Title: Realty Capital City
Agency Phone: 512-744-4600

Estimate Your Payment
Estimated Payment
$ 730.00 per month $645.41 Principal & Interest $0.00 Property Tax (data not provided by mls) $84.58 Homeowner's Insurance
4560 County Road 107 | MLS# 623611
This single family home located at 4560 County Road 107 , Gatesville, TX 76528 is currently listed for sale with an asking price of $290,000. This property was built in 1965 and has 4 bedrooms and 2 full baths with 1728 sq. ft. County Road 107 is located in the J Walmsley subdivision within the Jonesboro ISD school district. Search J Walmsley real estate on www.rmcapitalcity.com today.