
BEDS3
BATHS2 full 1 partial
SQUARE FEET2,110
MLS#4981300
STATUSActive
PROPERTY TYPERental - Single Family
SUBDIVISIONWaterleaf
SCHOOLHaysCONSISD
Property Description
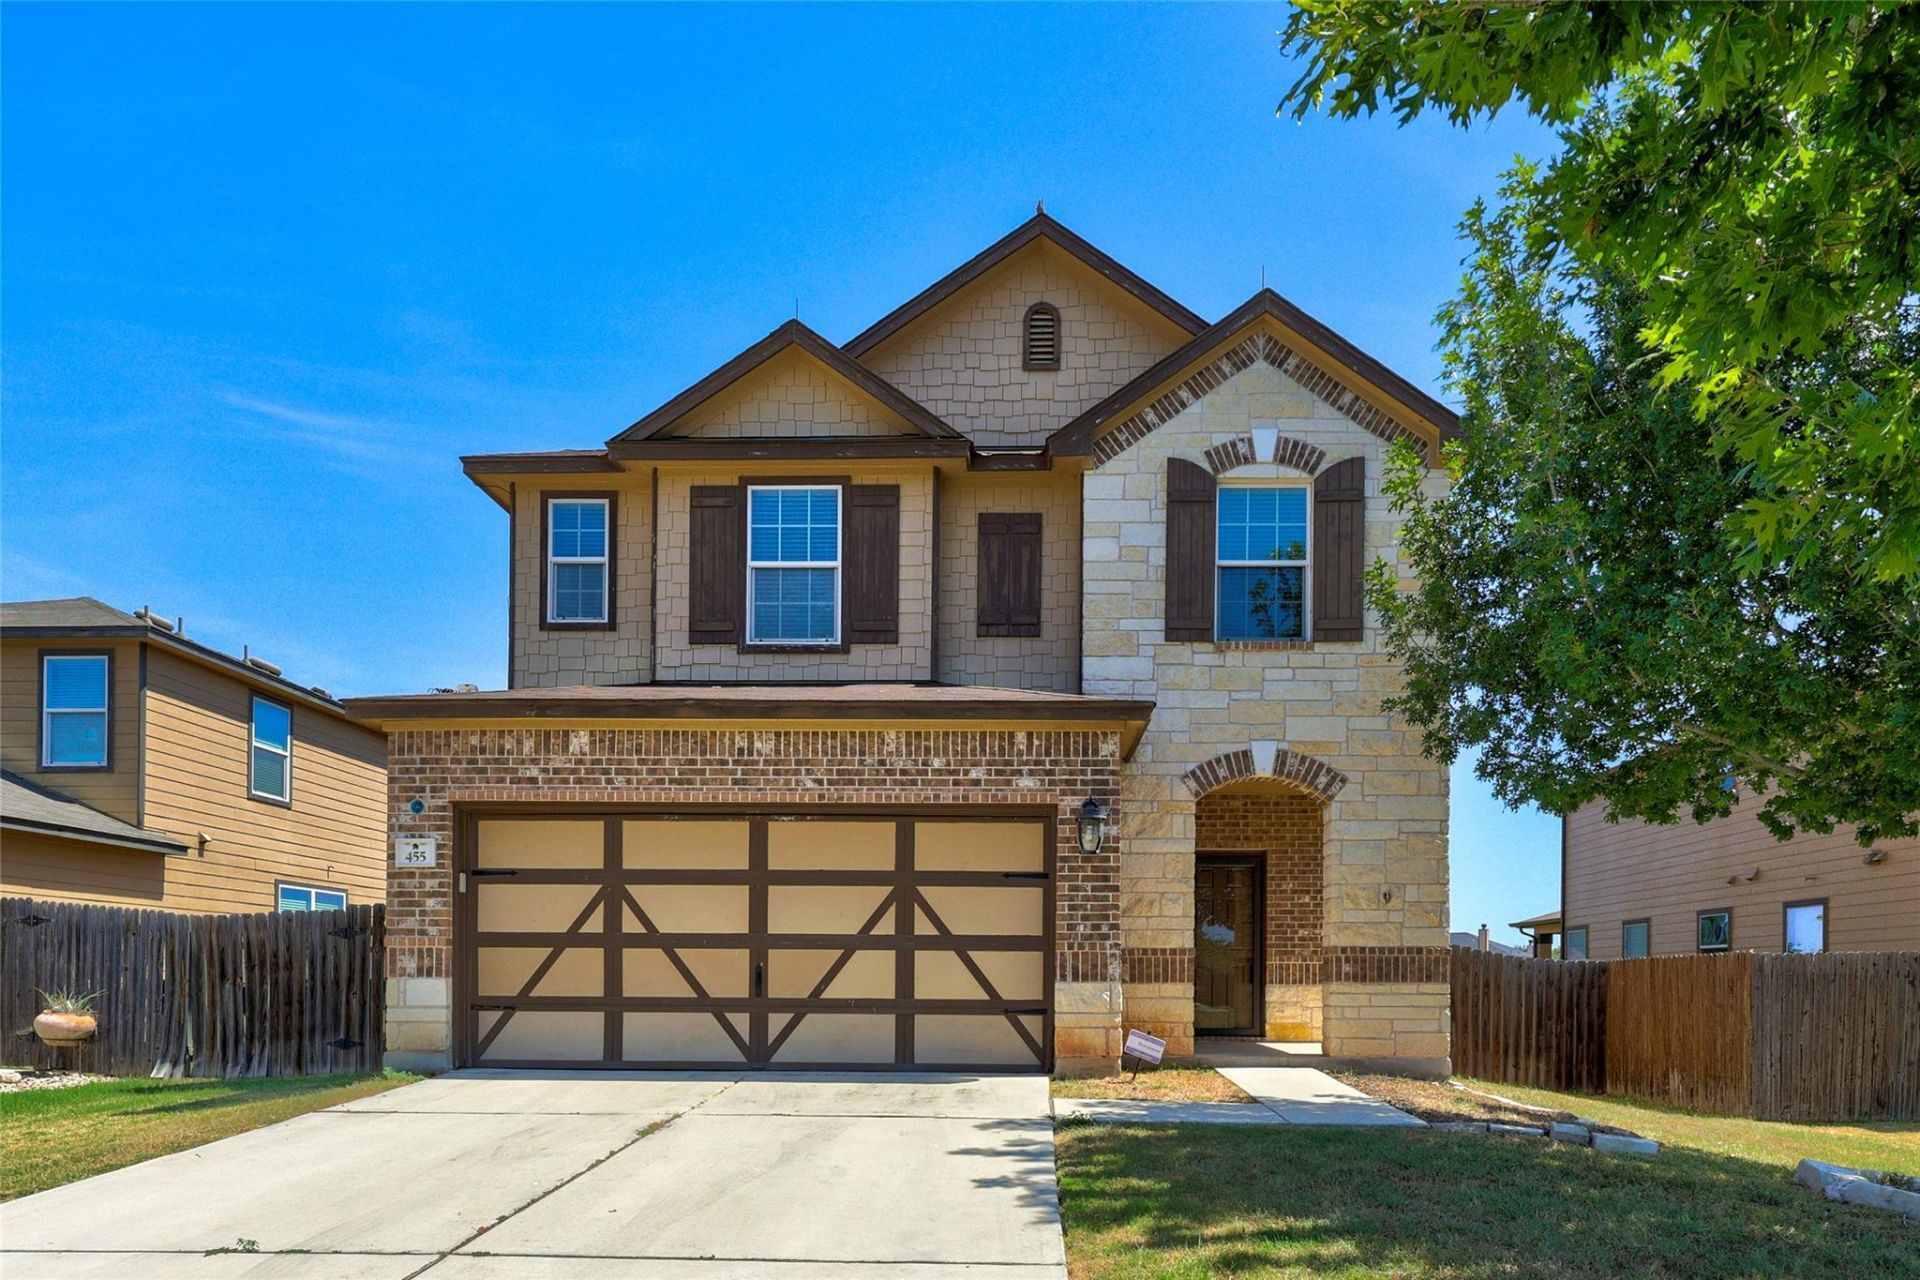
Move in ready home, available now in Kyle! Entire interior has just been freshly painted. New LVP flooring installed upstairs. Hard tile downstairs, NO CARPET! Huge, fully fenced and irrigated backyard with a large deck to enjoy with family and friends. 3 bedrooms and 2.5 baths. 2 Living spaces - one up and one down. Open floor plan with kitchen, dining and living all flowing together. Lots of natural light in this home. Primary suite has 2 sinks, extra large walk in closet and ceiling fan. Both secondary bedrooms have 2 closets and ceiling fans. Small dogs and cats accepted. Community has pool, playground and walking trails. Call today for your own private showing!
Property Features
Property Type: Rental - Single Family
Cooling: Central Air
Garage: 2 car attached
Heating: Central, Electric
Lot Size: 0.18 Acres
Roof Type: Composition
Stories: 2.0
Year Built: 2013
Amenities
Breakfast Bar
Ceiling Fan(s)
High Ceilings
Granite Counters
Electric Dryer Hookup
In-Law Floorplan
Interior Steps
Multiple Living Areas
Open Floorplan
Pantry
Recessed Lighting
Walk-In Closet(s)
Washer Hookup
Private Entrance
Private Yard
Feature Descriptions
Appliances: Dishwasher, Disposal, Exhaust Fan, Microwave, Free-Standing Range, Free-Standing Refrigerator, Stainless Steel Appliance(s)
Area #: HH
Community Features: Park, Playground, Pool, Sidewalks
Days on Site: 1
Exterior: Brick Veneer, HardiPlank Type, Masonry ??? All Sides
Fencimg: Privacy, Wood
Flood Plain: No
Flooring: Tile, Vinyl
Laundry: Electric Dryer Hookup, Washer Hookup
Lot: Sprinkler - Automatic, Sprinkler - Rain Sensor, Trees-Small (Under 20 Ft)
Parcel#: 119408000Q002002
Parking: Attached, Driveway, Garage, Garage Door Opener, Kitchen Level
Parking Notes: Attached, Driveway, Garage, Garage Door Opener, Kitche
Patio/Porch: Deck
Pets Allowed: Cats OK, Dogs OK, Small Dogs, Breed Restrictions
Security: Prewired
Sewer: Public Sewer
Utilities: Electricity Connected, Sewer Connected, Water Connected
Water: Public
Window: Blinds, Double Pane Windows
Local Schools
High School: Lehman
Middle School: D J Red Simon
Elementary School: Tobias
School District: HaysCONSISD
Listed By / Shown By
Listed By
Agency Name: Cheryl Tucker Realty
Agency Contact: (512) 705-9010
Shown By
Agency Title: Realty Capital City
Agency Phone: 512-744-4600

455 Gina Dr | MLS# 4981300
This property located at 455 Gina Dr, Kyle, TX 78640 is currently listed for rent with an asking price of $1,995 / Monthly. Gina Dr is located within the HaysCONSISD school district. Search Kyle real estate on www.rmcapitalcity.com today.