
BEDS7
BATHS4 full 2 partial
SQUARE FEET3,918
MLS#3647038
STATUSActive
PROPERTY TYPEResidential - Single Family
SUBDIVISIONRidgetop Annex
SCHOOLAustin ISD
Property Description
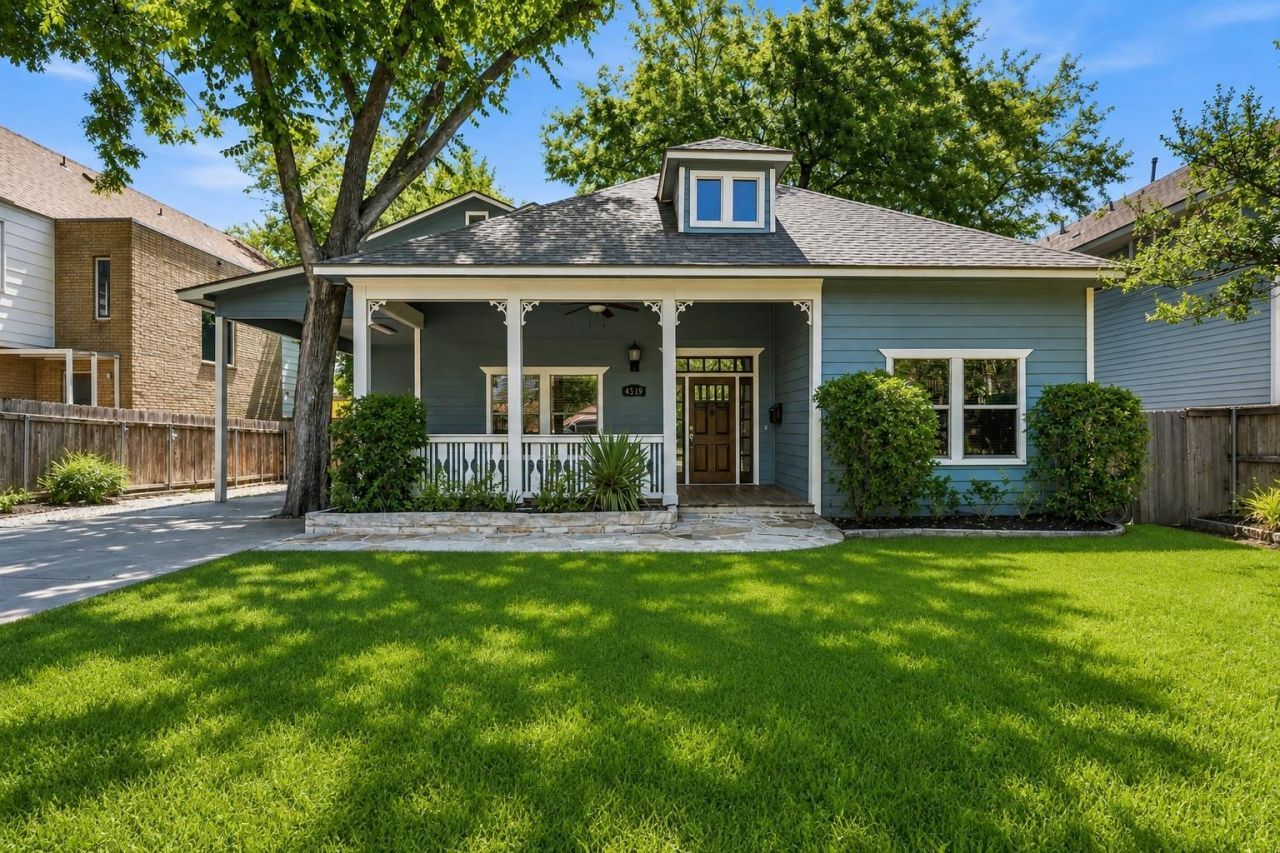
Owner Financing Available at 5% rate w/ 5 Year Balloon and 20% down! Front house is Approx ~2993 SF with 5 bedrooms and 3.5 baths. The rear house is Approx ~925 SF with 2 bedrooms and 1.5 baths (currently rented for $1995) Both homes have their own enclosed garage. Floorplan AttachedExceptional opportunity just minutes from Hyde Park! Total square footage of both dwellings: 3,918 sqft. This versatile property is ideal as a primary residence, income-producing rental, or multi-generational living arrangement. The main home features high ceilings, stepped crown molding throughout, solid wood floors, a beautiful gourmet kitchen, and an extra-deep professionally designed primary closet. Enjoy seamless indoor-outdoor living with a wide covered front porch and multiple decks, perfect for entertaining.OWNER FINANCING AVAILABLE 5%!! Inquire for more details!
Property Features
Property Type: Residential - Single Family
Cooling: Ceiling Fan(s), Central Air
Fenced: Yes
Garage: 3
Heating: Central
Lot Size: 0.20 Acres
Roof Type: Composition
Stories: 2.0
Taxes: $19,072
Year Built: 2007
Amenities
Ceiling Fan(s)
High Ceilings
Double Vanity
Kitchen Island
Multiple Living Areas
Primary Bedroom on Main
Walk-In Closet(s)
See Remarks
Feature Descriptions
Appliances: See Remarks
Area #: 4
Days on Site: 64
Exterior: See Remarks
Fencimg: Fenced
Flood Plain: No
Flooring: Tile, Wood
Lot: Alley Access, Back Yard, Front Yard
Parcel#: 02201017090000
Parking: Carport, Garage
Parking Notes: Carport, Garage
Patio/Porch: Patio
Restrictions: See Remarks
Security: See Remarks
Sewer: Public Sewer
Utilities: Electricity Connected, Natural Gas Connected, Sewer Connected, Water Connected
Water: Public
Window: See Remarks
Local Schools
High School: McCallum
Middle School: Kealing
Elementary School: Lee
School District: Austin ISD
Listed By / Shown By
Listed By
Agency Name: AustinRealEstate.com
Agency Contact: (512) 344-6000
Shown By
Agency Title: Realty Capital City
Agency Phone: 512-744-4600

Estimate Your Payment
Estimated Payment
$ 5,488.53 per month $3,447.40 Principal & Interest $1,589.33 Property Tax $451.79 Homeowner's Insurance
4519 Depew Ave | MLS# 3647038
This single family home located at 4519 Depew Ave, Austin, TX 78751 is currently listed for sale with an asking price of $1,549,000. This property was built in 2007 and has 7 bedrooms and 4 full and 2 partial baths with 3918 sq. ft. Depew Ave is located in the Ridgetop Annex subdivision within the Austin ISD school district. Search Ridgetop Annex real estate on www.rmcapitalcity.com today.