
BEDS4
BATHS2 full 1 partial
SQUARE FEET2,234
MLS#3660331
STATUSActive
PROPERTY TYPEResidential - Single Family
SUBDIVISIONViewpoint At Williamson Creek
SCHOOLDel Valle ISD
Property Description
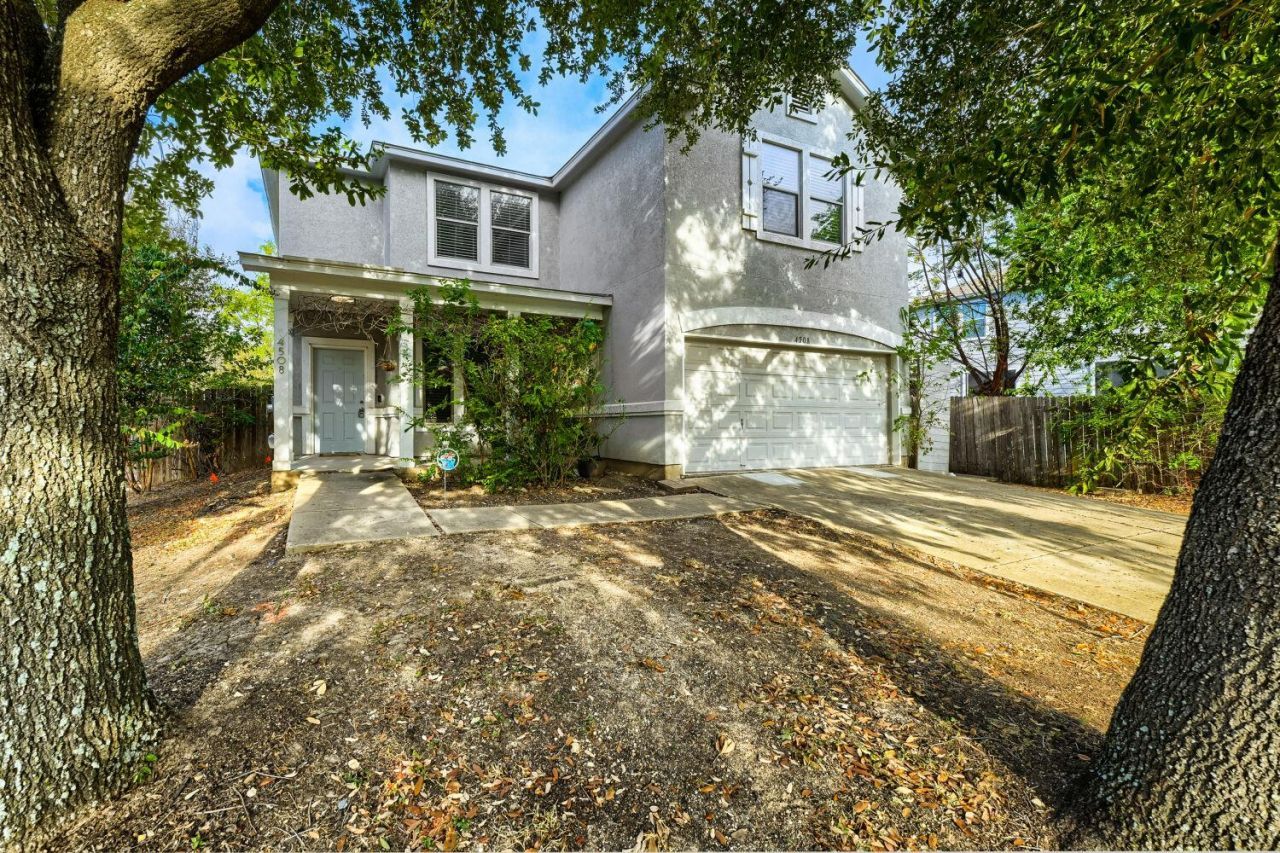
Beautifully updated and move-in ready! This spacious 4-bedroom, 2.5 bath home in the desirable Los Arboles neighborhood features an updated kitchen with stainless steel appliances, updated flooring, fresh interior paint. The well designed floor plan offers generous living spaces, including an oversized primary bedroom with plenty of room for a sitting area, home office, or private retreat. Step outside to a spacious backyard featuring an impressive 600 sq. ft. covered patio perfect for outdoor dining, entertaining, weekend gatherings, or relaxing year-round. Conveniently located near shopping & dining, this home offers the perfect combination of space, updates, comfort, and outdoor living. Dont miss the opportunity to make this beautiful Los Arboles home yours, schedule your showing today!
Property Features
Property Type: Residential - Single Family
Cooling: Central Air
Fenced: Yes
Garage: 2
Heating: Central
Lot Size: 0.13 Acres
Roof Type: Composition
Stories: 2.0
Taxes: $8,694
Year Built: 2005
Amenities
Quartz Counters
Double Vanity
Eat-in Kitchen
Kitchen Island
Multiple Dining Areas
Pantry
Storage
Walk-In Closet(s)
Washer Hookup
Gutters Full
Private Yard
Feature Descriptions
Appliances: See Remarks, Dishwasher, Oven, Range, Refrigerator
Area #: 11
Community Features: Sidewalks
Days on Site: 7
Exterior: Stone Veneer
Fencimg: Fenced, Wood
Flood Plain: No
Flooring: Laminate, Tile
HOA Fee: $230/ Annually
Laundry: Washer Hookup
Lot: Back Yard, Curbs, Front Yard, Sprinkler - Back Yard, Sprinklers In Front
Parcel#: 03200618070000
Parking: Driveway, Garage, Off Street
Parking Notes: Driveway, Garage, Off Street
Patio/Porch: Front Porch, Porch
Restrictions: See Remarks
Sewer: Public Sewer
Utilities: Electricity Connected, Sewer Connected, Water Connected
Water: Public
Window: Blinds
Local Schools
High School: Del Valle
Middle School: Ojeda
Elementary School: Smith
School District: Del Valle ISD
Listed By / Shown By
Listed By
Agency Name: Keller Williams Realty
Agency Contact: (817) 733-4343
Shown By
Agency Title: Realty Capital City
Agency Phone: 512-744-4600

Estimate Your Payment
Estimated Payment
$ 1,819.50 per month $968.12 Principal & Interest $724.50 Property Tax $126.88 Homeowner's Insurance
4508 Peach Grove Rd | MLS# 3660331
This single family home located at 4508 Peach Grove Rd, Austin, TX 78744 is currently listed for sale with an asking price of $435,000. This property was built in 2005 and has 4 bedrooms and 2 full and 1 partial baths with 2234 sq. ft. Peach Grove Rd is located in the Viewpoint At Williamson Creek subdivision within the Del Valle ISD school district. Search Viewpoint At Williamson Creek real estate on www.rmcapitalcity.com today.