
BEDS4
BATHS2 full 1 partial
SQUARE FEET2,540
MLS#4879446
STATUSActive
PROPERTY TYPEResidential - Single Family
SUBDIVISIONOnion Creek
SCHOOLAustin ISD
Property Description
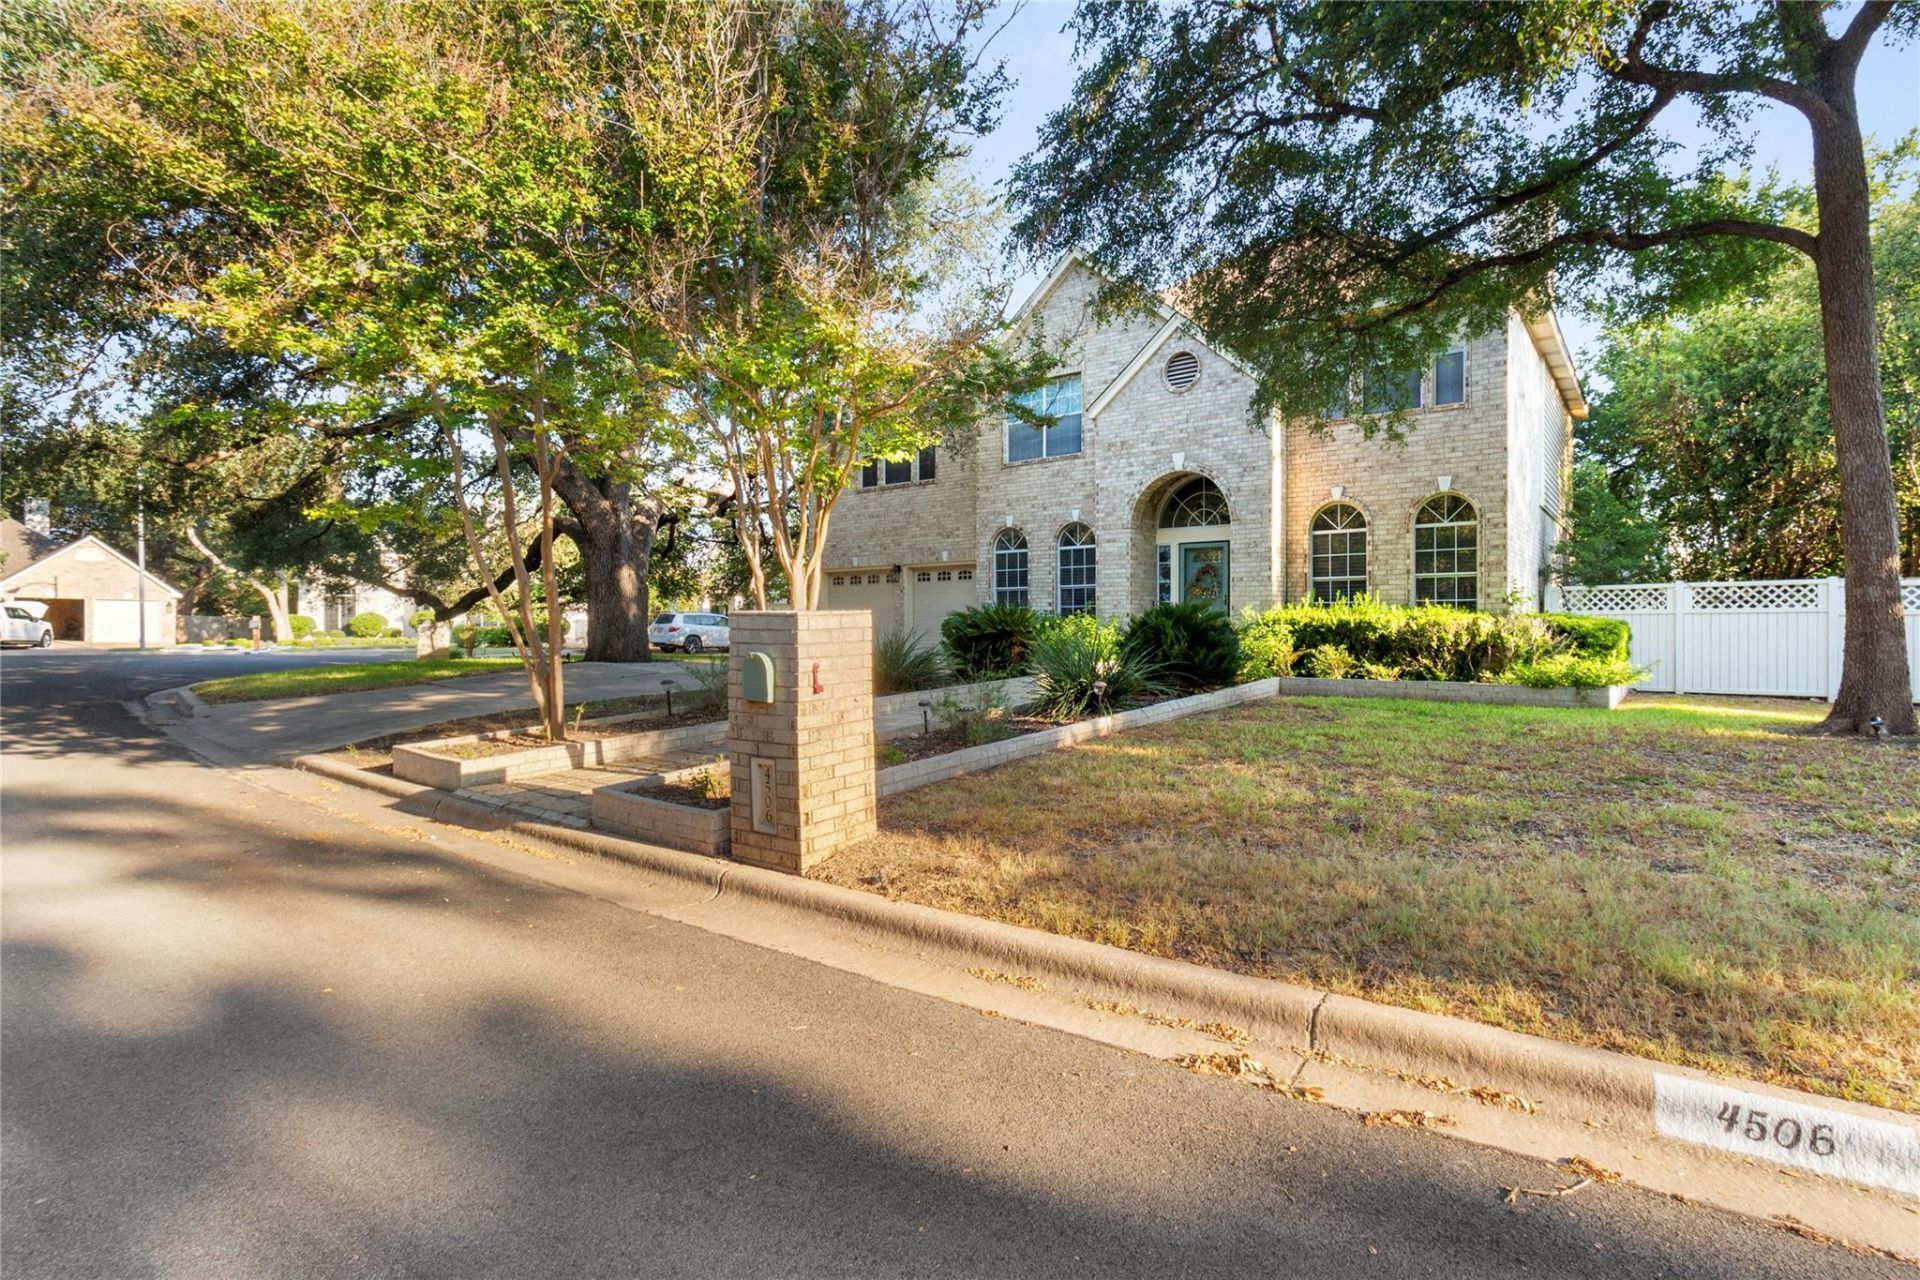
Well maintained Two-Story charming home nestled in a cul-de-sac in a prestigious Onion Creek Country Club Community. From the welcoming entry discover a private study and formal dining room, setting the tone for gracious living. The inviting living area features a gas fireplace and flows into a well- appointed kitchen with abundant cabinetry and storage. Upstairs, the spacious primary suite offers a private retreat complemented by two additional bedrooms and a versatile loft/second living area. Built-in bookshelves and glass front cabinetry add charm and functionality. Step outdoors to a tranquil stone patio surrounded by mature flowering trees, while beautifully landscaped grounds enhance the home's curb appeal. Conveniently located near Downtown Austin with easy access to SH130 and routes towards San Antonio. A distinctive opportunity to enjoy comfort, style and exceptional Austin location.
Property Features
Property Type: Residential - Single Family
Fireplaces: 1
Garage: 2 car attached
Lot Size: 0.20 Acres
Roof Type: Composition
Stories: 2.0
Taxes: $10,488
Year Built: 1994
Amenities
Bookcases
Built-in Features
Ceiling Fan(s)
High Ceilings
Vaulted Ceiling(s)
Granite Counters
Double Vanity
Electric Dryer Hookup
Eat-in Kitchen
Entrance Foyer
Interior Steps
Pantry
Study/Home Office
Walk-In Closet(s)
Washer Hookup
Feature Descriptions
Area #: SC
Days on Site: 4
Fireplace: Living Room
Laundry: Electric Dryer Hookup, Washer Hookup
Lot Dimensions: 91 x 99
Parcel#: 04380706460000
Parking: Attached Carport, Garage, Garage Door Opener, Garage Faces Front
Parking Notes: Attached Carport, Garage, Garage Door Opener, Garage
Restrictions: See Remarks
Special View Info: Neighborhood
Local Schools
High School: Akins
Middle School: Paredes
Elementary School: Blazier
School District: Austin ISD
Listed By / Shown By
Listed By
Agency Name: At Home Realty, LLC
Agency Contact: (210) 860-8141
Shown By
Agency Title: Realty Capital City
Agency Phone: 512-744-4600

Estimate Your Payment
Estimated Payment
$ 2,281.13 per month $1,244.09 Principal & Interest $874.00 Property Tax $163.04 Homeowner's Insurance
4506 Wild Dunes Ct | MLS# 4879446
This single family home located at 4506 Wild Dunes Ct, Austin, TX 78747 is currently listed for sale with an asking price of $559,000. This property was built in 1994 and has 4 bedrooms and 2 full and 1 partial baths with 2540 sq. ft. Wild Dunes Ct is located in the Onion Creek subdivision within the Austin ISD school district. Search Onion Creek real estate on www.rmcapitalcity.com today.