
BEDS4
BATHS3 full
SQUARE FEET2,862
MLS#5794947
STATUSActive
PROPERTY TYPEResidential - Single Family
SUBDIVISIONNorthwest Hills
SCHOOLAustin ISD
Property Description
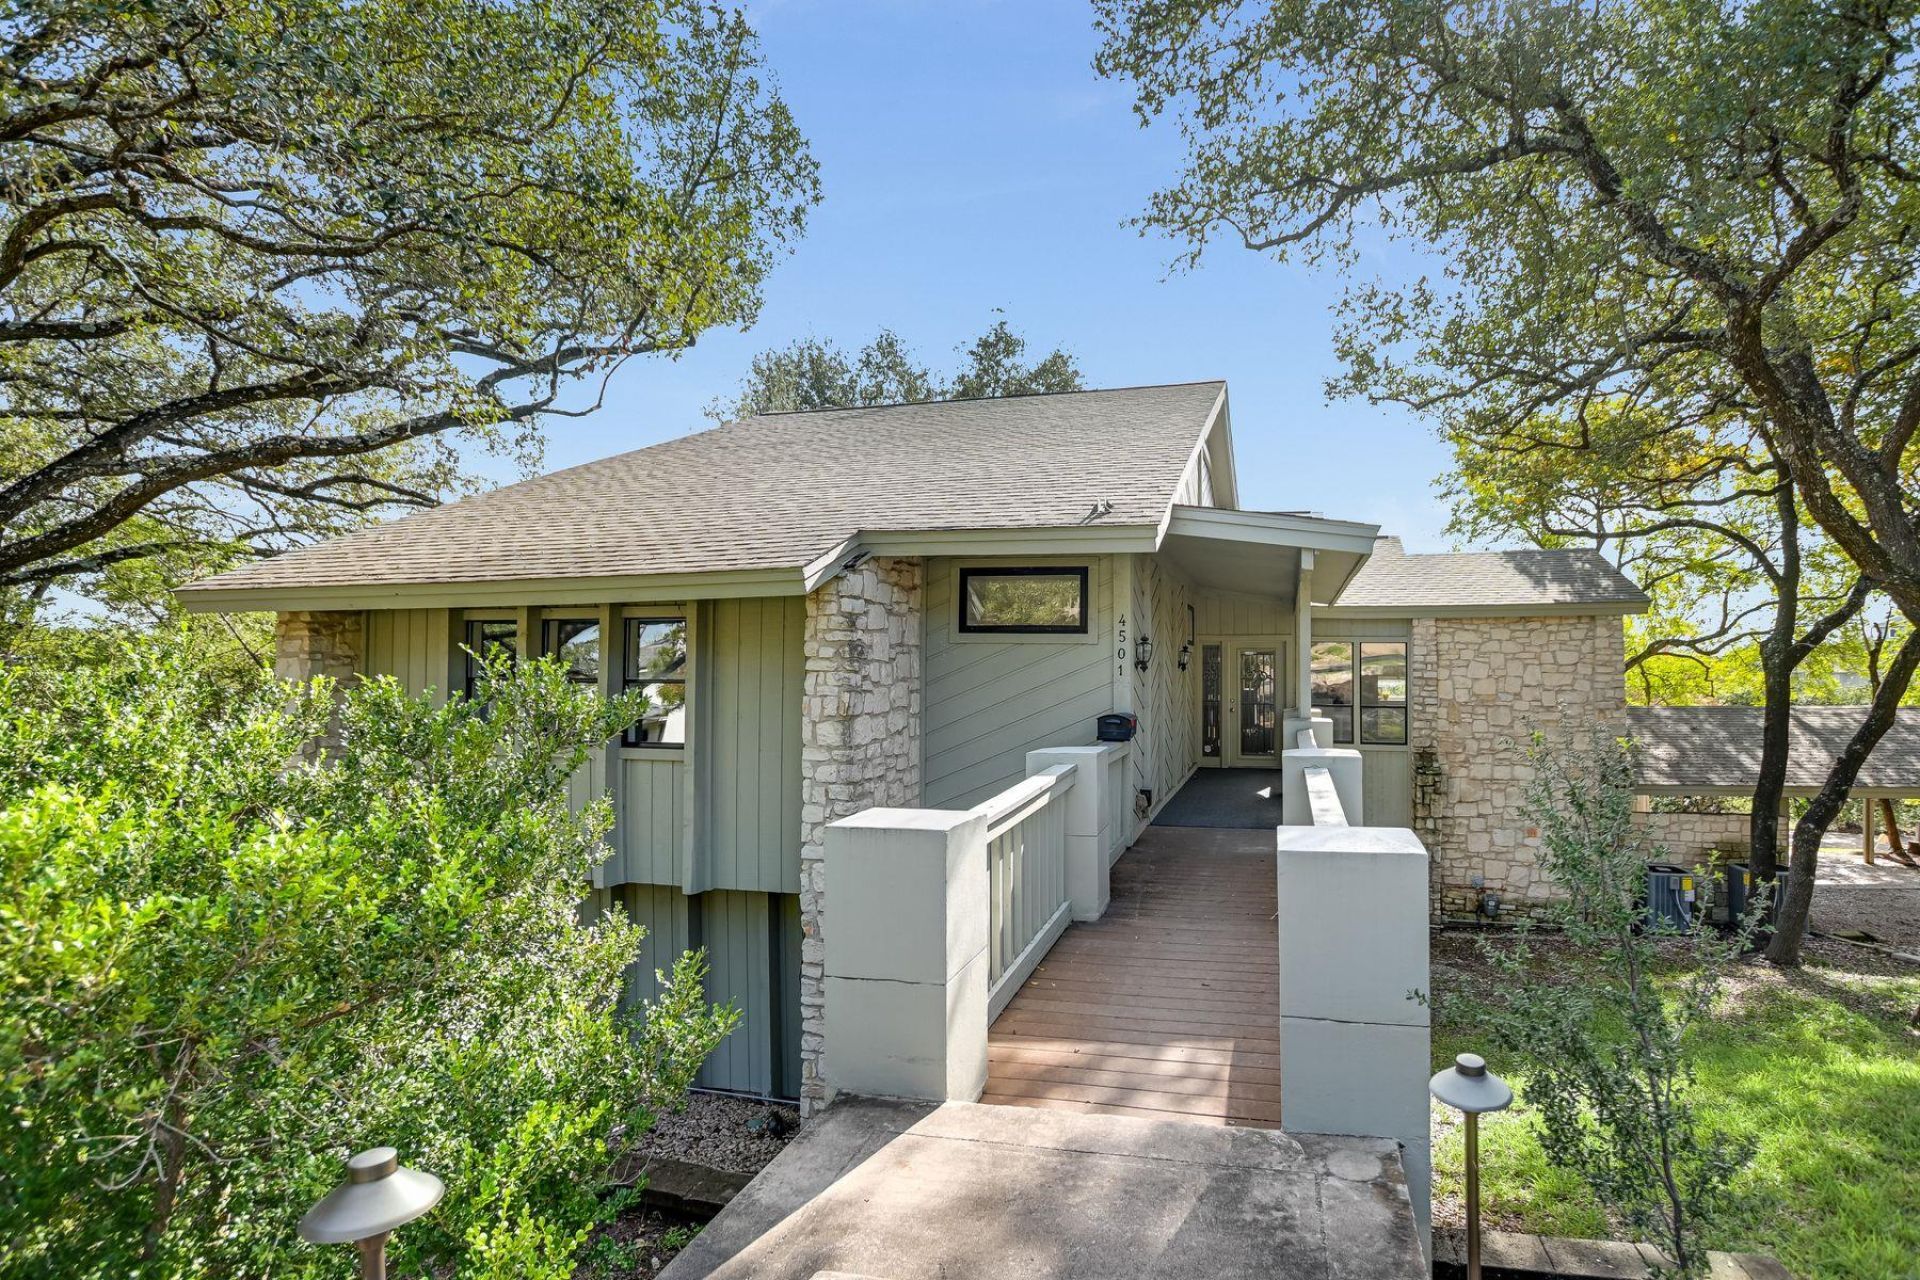
Opportunities such as this are rare! Do not delay! Prestigious Cat Mountain location, flexible floor plan and large rooms await. This year a thorough refresh followed a full mold remediation. Both HVAC units and all the ductwork were replaced. The interior boasts fresh paint, light oak flooring, designer tile and an updated kitchen. Soaring windows in the main living area frame sunset views and a peek of far hills on the horizon. A wood burning fireplace sets the scene for cozy winter evenings. On the lower level the game room with fireplace and a charming retro mirrored bar overlooks the picture perfect pool and back yard. The property includes the portion of the alley that is behind the home, providing easy access to the oversized garage and additional parking.
Property Features
Property Type: Residential - Single Family
Cooling: Central Air, Electric
Fireplaces: 2
Garage: 2 car attached
Heating: Central, Natural Gas
Lot Size: 0.40 Acres
Roof Type: Composition
Stories: 2.0
Taxes: $10,566
Year Built: 1977
Amenities
Bar
Ceiling Fan(s)
Beamed Ceilings
Cathedral Ceiling(s)
High Ceilings
Chandelier
Quartz Counters
Double Vanity
Entrance Foyer
Interior Steps
Kitchen Island
Pantry
Primary Bedroom on Main
Washer Hookup
Wet Bar
Balcony
Exterior Steps
Feature Descriptions
Appliances: Dishwasher, Disposal, Gas Cooktop, Electric Oven, Gas Water Heater
Area #: 1A
Exterior: None
Fencimg: Back Yard
Fireplace: Family Room, Living Room, Wood Burning
Flood Plain: No
Flooring: Tile, Wood
Laundry: Washer Hookup
Lot: Alley Access, Back Yard, Landscaped, Sloped Down, Sprinkler - Automatic, Trees-Large (Over 40 Ft)
Parcel#: 807032
Parking: Additional Parking, Alley Access, Attached, Garage Door Opener
Parking Notes: Additional Parking, Alley Access, Attached, Garage Do
Patio/Porch: Covered, Deck, Rear Porch
Pool: Diving Board, In Ground, Outdoor Pool
Restrictions: City Restrictions
Sewer: Public Sewer
Special View Info: See Remarks, Neighborhood
Swimming Pool: Yes
Utilities: Natural Gas Connected, Sewer Connected, Underground Utilities, Water Connected
Water: Public
Window: Double Pane Windows
Local Schools
High School: McCallum
Middle School: Lamar (Austin ISD)
Elementary School: Highland Park
School District: Austin ISD
Listed By / Shown By
Listed By
Agency Name: Kuper Sotheby's Int'l Realty
Agency Phone: (512) 345-2100
Shown By
Agency Title: Realty Capital City
Agency Phone: 512-744-4600

Estimate Your Payment
Estimated Payment
$ 3,901.18 per month $2,670.68 Principal & Interest $880.50 Property Tax $350.00 Homeowner's Insurance
4501 Cat Mountain Dr | MLS# 5794947
This single family home located at 4501 Cat Mountain Dr , Austin, TX 78731 is currently listed for sale with an asking price of $1,200,000. This property was built in 1977 and has 4 bedrooms and 3 full baths with 2862 sq. ft. Cat Mountain Dr is located in the Northwest Hills subdivision within the Austin ISD school district. Search Northwest Hills real estate on www.rmcapitalcity.com today.