
BEDS3
BATHS2 full 1 partial
SQUARE FEET1,248
MLS#2946760
STATUSActive
PROPERTY TYPEResidential - Single Family
SUBDIVISIONOak Creek
SCHOOLLeander ISD
Property Description
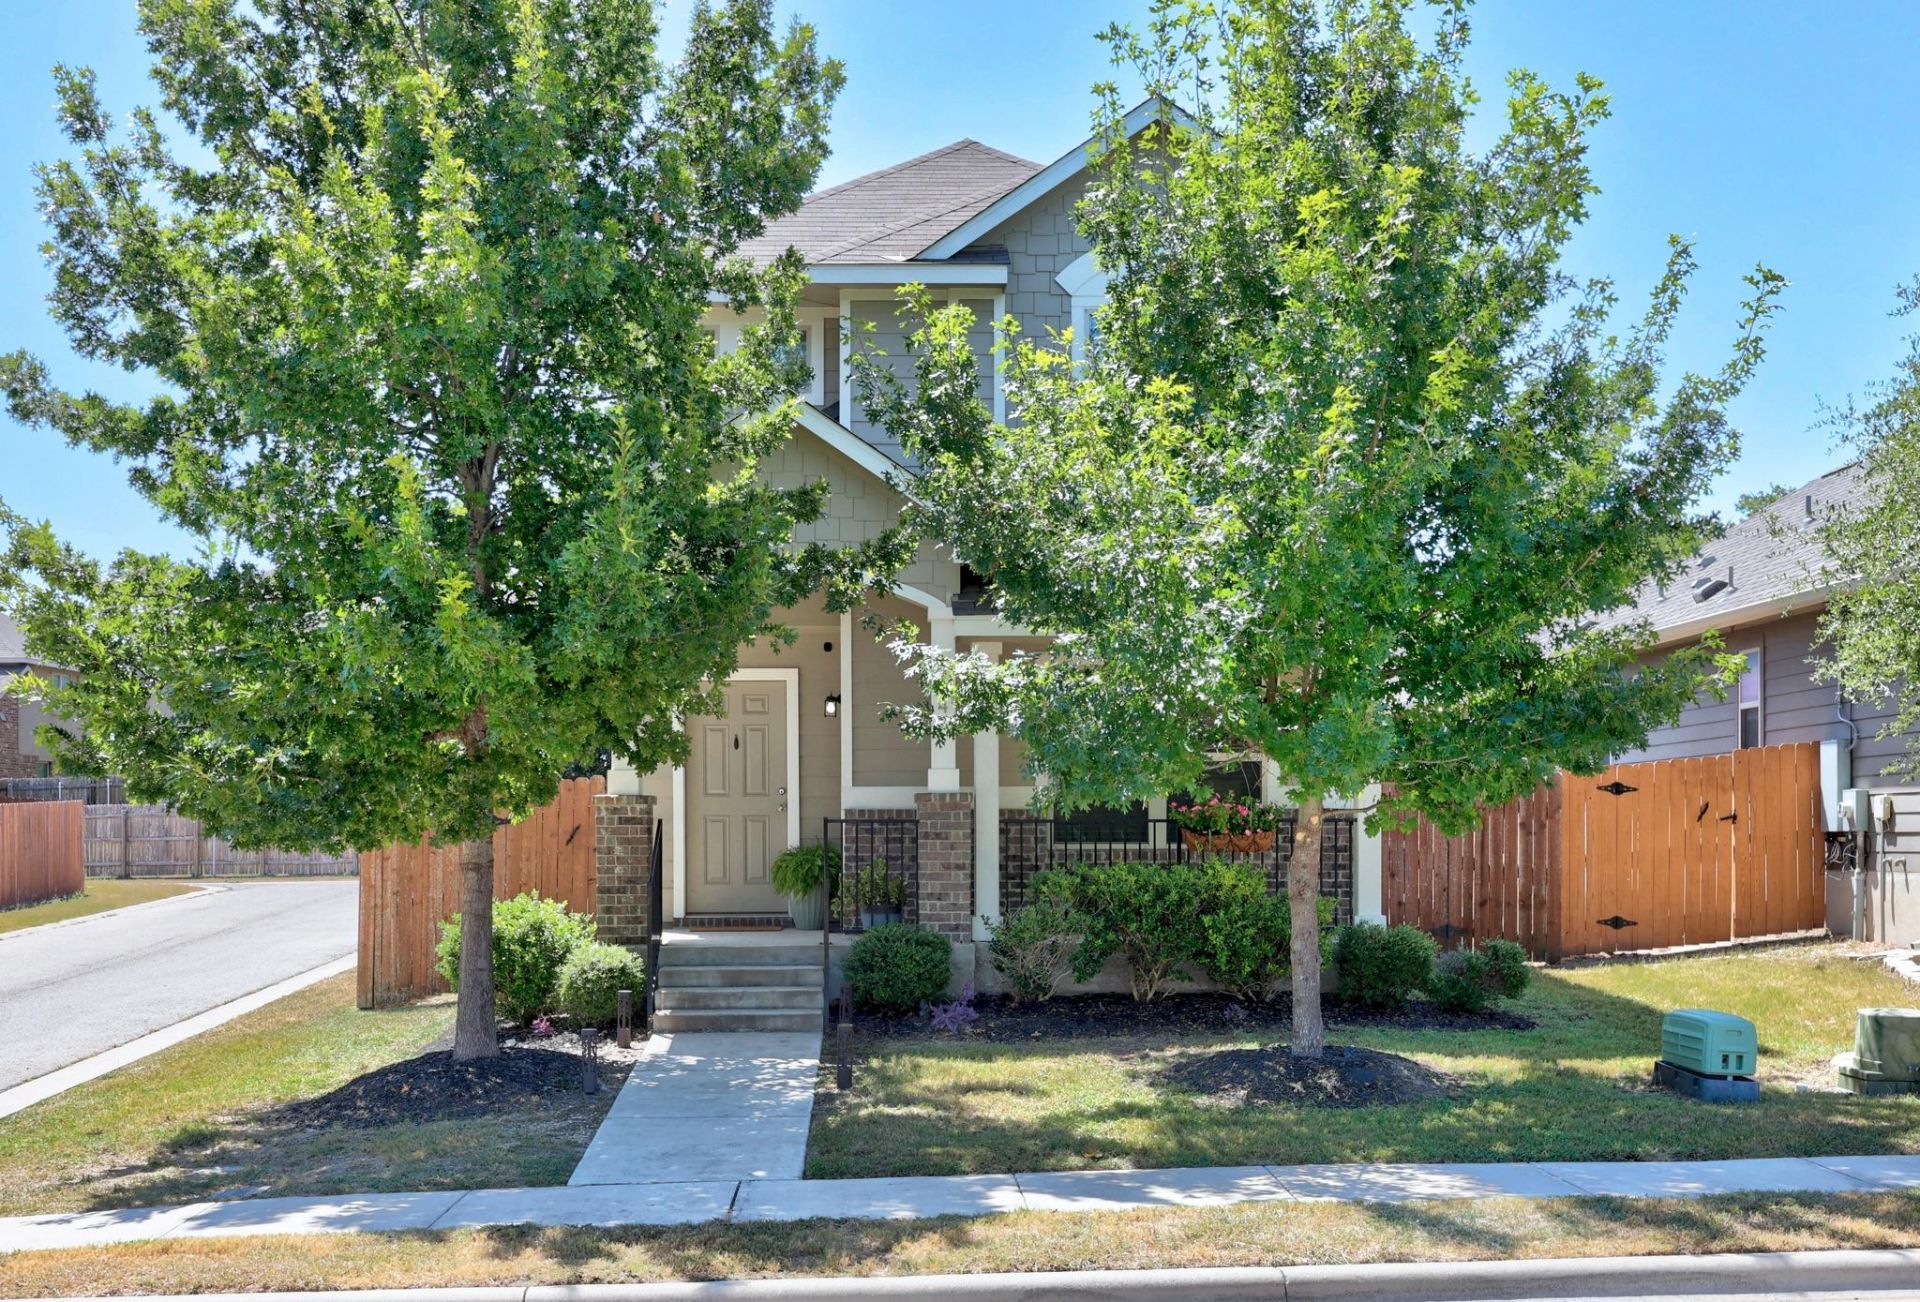
Discover this inviting 2-story home in Leander's desirable Oak Creek community, built in 2018 and designed for comfortable everyday living. The bright interior offers a functional layout with generous living spaces and a kitchen that flows easily for both daily routines and entertaining. Upstairs, the bedroom layout provides added separation and privacy, while the spacious backyard offers plenty of room to relax, play, or make it your own. A standout feature is the detached garage, which has been freshly painted and offers abundant natural light, making it a versatile space that could serve as a home office, workshop, workout area, hobby room, or additional flex space. Enjoy rare alley access, nearby trails and parks, convenient shopping and dining, and easy access to 183 and the Leander Rail Station. Zoned to Leander ISD, this home offers a great combination of space, flexibility, and convenience.
Property Features
Property Type: Residential - Single Family
Cooling: Ceiling Fan(s), Central Air
Fenced: Yes
Garage: 2
Heating: Central, Natural Gas
Lot Size: 0.11 Acres
Roof Type: Composition
Stories: 2.0
Taxes: $5,957
Year Built: 2017
Amenities
Ceiling Fan(s)
Eat-in Kitchen
Interior Steps
Pantry
Recessed Lighting
Exterior Steps
Private Yard
Feature Descriptions
Appliances: Dishwasher, Disposal, Electric Range, Exhaust Fan, Microwave, Oven, Free-Standing Range, Self Cleaning Oven, Stainless Steel Appliance(s), Gas Water Heater
Area #: CLN
Community Features: BBQ Pit/Grill, Cluster Mailbox, Common Grounds, Curbs, Electronic Payments, Park, Pet Amenities, Picnic Area, Playground, Pool, Sidewalks, Street Lights, Suburban, Underground Utilities
Days on Site: 10
Exterior: Brick Veneer, HardiPlank Type, Masonry ??? All Sides
Fencimg: Fenced, Privacy, Wood
Flood Plain: No
Flooring: Carpet, Tile
HOA Fee: $57/ Monthly
Lot: Alley Access, Back Yard, Front Yard, Sprinkler - Automatic, Trees-Small (Under 20 Ft)
Parcel#: 17W338121A0012
Parking: Detached, Door-Single, Garage, Outside
Parking Notes: Detached, Door-Single, Garage, Outside
Patio/Porch: Porch
Security: Smoke Detector(s)
Sewer: Public Sewer
Utilities: Electricity Connected, Natural Gas Connected, Sewer Connected, Underground Utilities, Water Connected
Water: Public
Window: Window Treatments
Local Schools
High School: Glenn
Middle School: Danielson
Elementary School: Jim Plain
School District: Leander ISD
Listed By / Shown By
Listed By
Agency Name: Schaible Realty
Agency Contact: (512) 259-5580
Shown By
Agency Title: Realty Capital City
Agency Phone: 512-744-4600

Estimate Your Payment
Estimated Payment
$ 1,198.47 per month $620.71 Principal & Interest $496.42 Property Tax $81.35 Homeowner's Insurance
444 S Brook Dr | MLS# 2946760
This single family home located at 444 S Brook Dr, Leander, TX 78641 is currently listed for sale with an asking price of $278,900. This property was built in 2017 and has 3 bedrooms and 2 full and 1 partial baths with 1248 sq. ft. S Brook Dr is located in the Oak Creek subdivision within the Leander ISD school district. Search Oak Creek real estate on www.rmcapitalcity.com today.