
BEDS2
BATHS2 full
SQUARE FEET1,700
MLS#4934527
STATUSActive
PROPERTY TYPEResidential - Single Family
SUBDIVISIONDeer Lake Estates
SCHOOLWimberley ISD
Property Description
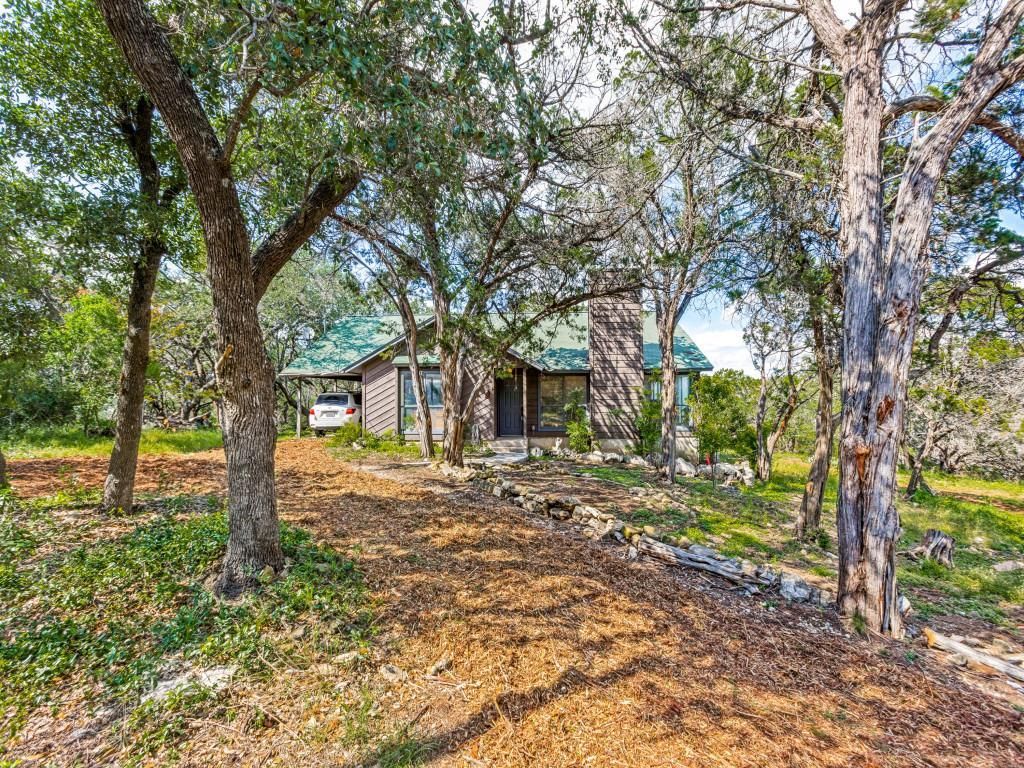
Owner financing possible. Priced to sell ! Awesome creek-front retreat on 3 private acres in sought-after Deer Lake Estates. Completely remodeled ranch offers the perfect blend of Hill Country tranquility and modern comfort. Wake up to stunning views, mature trees, and view of Lone Man Creek ? all from the privacy of your own personal sanctuary. Open floor plan flows beautifully for entertaining or quiet evenings at home. Right-sized living at its finest ? manageable, low-maintenance, and move-in ready. Whether you're simplifying your lifestyle, seeking weekend escape potential, or craving space to breathe, this 2-bed, 2-bath gem delivers. Abundant parking for guests or toys with no restrictions.Here is everything the Hill Country has to offer - Creek front, Trees, AND View - along with peace, quiet, and privacy! Here is your retreat from the world while being an easy drive into the Village of Wimberley for shopping, restaurants, and entertainment. This house has been completely updated and remodeled like new. You'll appreciate details like a built-in wine fridge and granite in the bathrooms with plenty of open living for family and entertaining. Follow the walkway down to the creek or relax on your north facing deck while you enjoy the view and watching the deer. The entire three oak shaded acres have been groomed with plenty of space for a pool, a pickleball court, etc. Bring the family and friends. You'll never run out of things to do, plus centrally located in wine country. There are few opportunities to HAVE IT ALL - and don't miss this one!!
Property Features
Property Type: Residential - Single Family
Cooling: Ceiling Fan(s), Central Air, Electric
Fireplaces: 1
Garage: 1 car attached
Heating: Central, Electric, Fireplace Insert, Forced Air
Lot Size: 3.10 Acres
Roof Type: Composition
Stories: 1.0
Taxes: $9,055
Year Built: 1992
Amenities
2 Primary Baths
2 Primary Suites
Bar
Bookcases
Ceiling Fan(s)
Cathedral Ceiling(s)
Granite Counters
Electric Dryer Hookup
Multiple Dining Areas
No Interior Steps
Open Floorplan
Pantry
Primary Bedroom on Main
Recessed Lighting
Smart Thermostat
Washer Hookup
Exterior Steps
Gutters Partial
Lighting
Feature Descriptions
Appliances: Bar Fridge, Built-In Electric Oven, Dishwasher, Electric Cooktop, Microwave, Plumbed For Ice Maker, Refrigerator, Free-Standing Refrigerator, Self Cleaning Oven
Area #: HW
Days on Site: 93
Exterior: Cedar, Frame
Fireplace: Great Room, Wood Burning
Flood Plain: No
Flooring: Carpet, Tile, Vinyl
Laundry: Electric Dryer Hookup, Washer Hookup
Lot: Back Yard, Bluff, Front Yard, Garden, Level, Private, Trees-Heavy, Trees-Large (Over 40 Ft), Views
Parcel#: 1123550000032008
Parking: Attached Carport, Driveway, Outside, Private
Parking Notes: Attached Carport, Driveway, Outside, Private
Patio/Porch: See Remarks, Covered, Deck, Front Porch, Glass Enclosed, Rear Porch
Sewer: Private Sewer, Septic Tank
Special View Info: Creek/Stream, Hill Country, Panoramic, Skyline, Trees/
Utilities: Above Ground, Electricity Connected, Sewer Connected, Water Connected
Water: Private, Well
Water Features: Creek
Window: Aluminum Frames
Local Schools
High School: Wimberley
Middle School: Danforth
Elementary School: Blue Hole
School District: Wimberley ISD
Listed By / Shown By
Listed By
Agency Name: Your Home Sold Guaranteed Real
Agency Contact: (254) 768-0190
Shown By
Agency Title: Realty Capital City
Agency Phone: 512-744-4600

Estimate Your Payment
Estimated Payment
$ 2,514.13 per month $1,555.67 Principal & Interest $754.58 Property Tax $203.88 Homeowner's Insurance
444 Deer Lake Estates Est | MLS# 4934527
This single family home located at 444 Deer Lake Estates Est, Wimberley, TX 78676 is currently listed for sale with an asking price of $699,000. This property was built in 1992 and has 2 bedrooms and 2 full baths with 1700 sq. ft. Deer Lake Estates Est is located in the Deer Lake Estates subdivision within the Wimberley ISD school district. Search Deer Lake Estates real estate on www.rmcapitalcity.com today.