
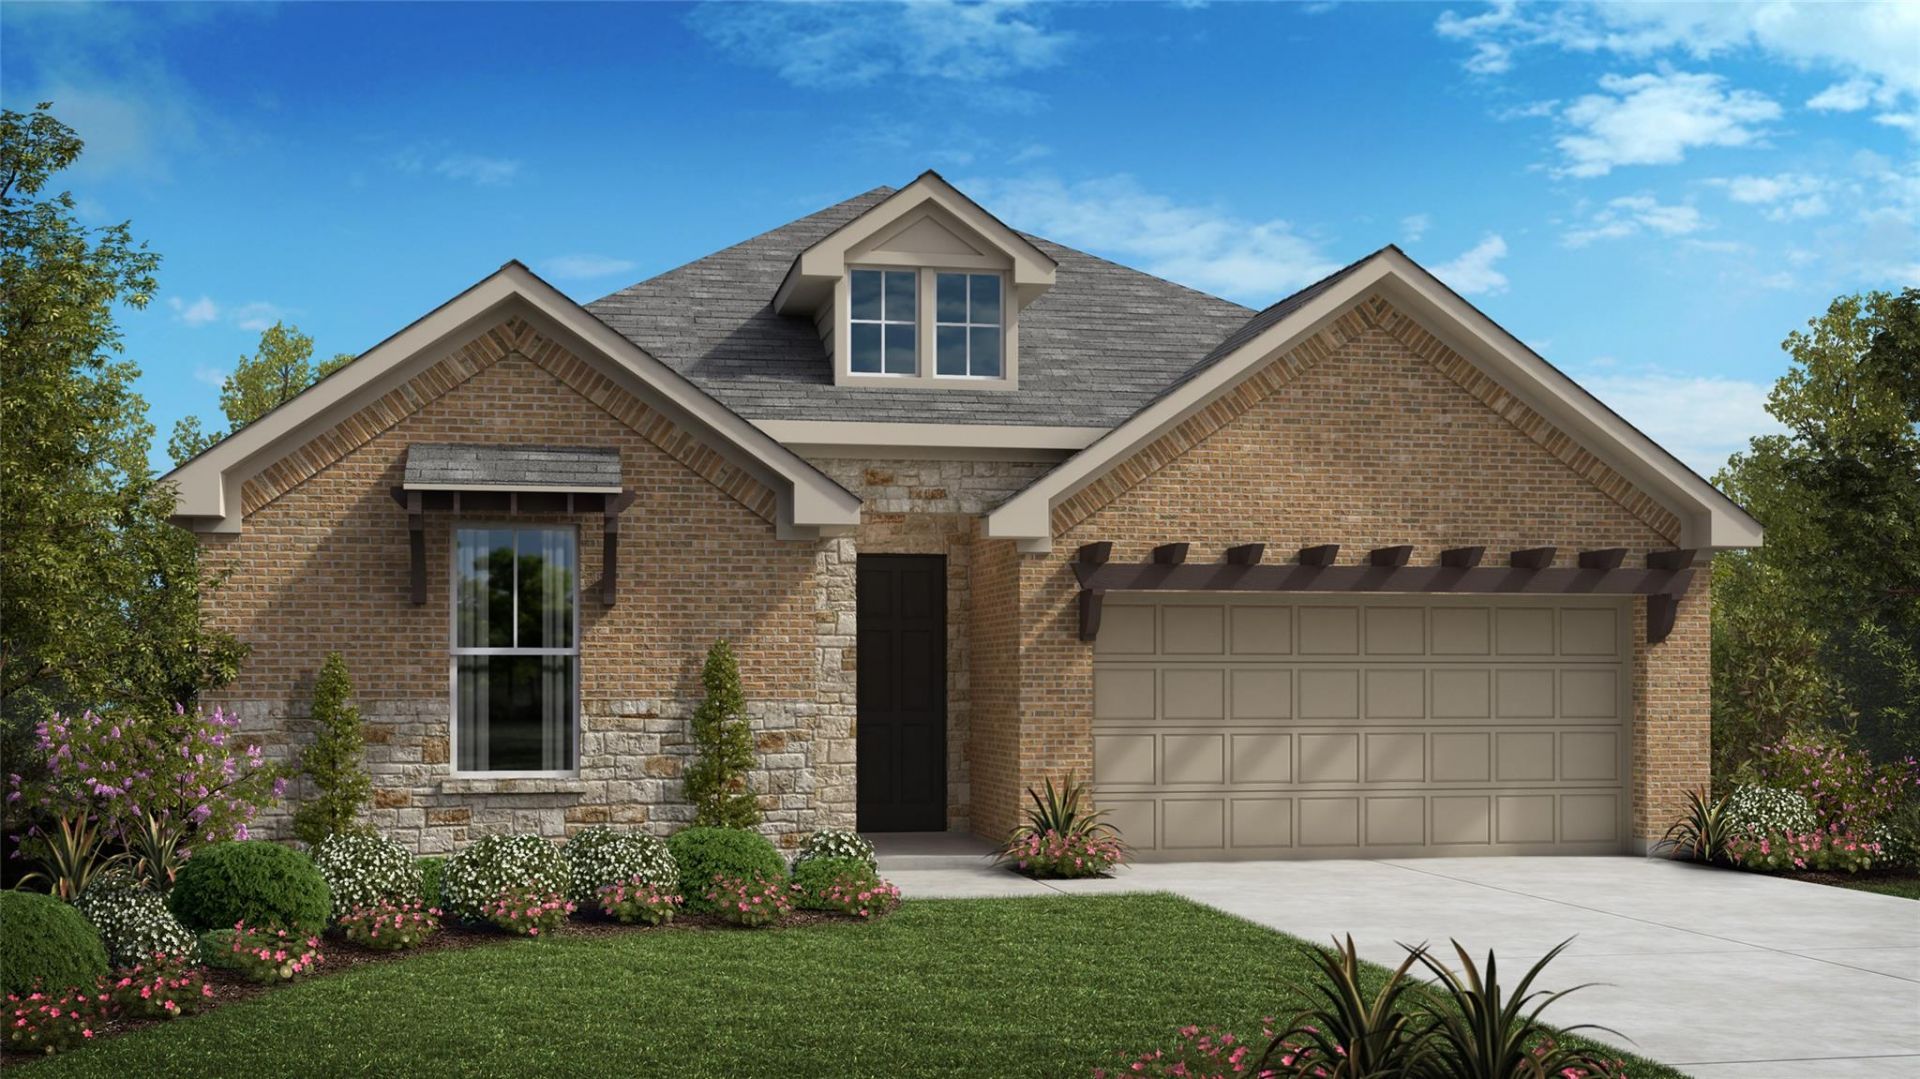
BEDS3
BATHS2 full 1 partial
SQUARE FEET2,398
MLS#9356538
STATUSActive
PROPERTY TYPEResidential - Single Family
SUBDIVISIONUniversity Heights
SCHOOLGeorgetown ISD
Property Description
The popular Rockwood floorplan offers 3 Bedrooms, 2.5 baths, a home office and a flex room, great for a kids playroom. The entry features a coffered ceiling leading into the open concept floorplan with luxury Vinyl Plank flooring throughout the main living spaces. The gourmet kitchen includes 36 gas cooktop, built-in SS appliances, under-cabinet lights, a generous sized island for food prepping or entertaining, and a dining buffet! The owner's suite features an eye-catching vaulted ceiling, an extra-large mudset shower with 2 shower heads, double vanity sinks, and a spacious walk-in closet. We include tankless water heaters, full sod and sprinklers and a sizeable covered patio.
Property Features
Property Type: Residential - Single Family
Cooling: Central Air
Fenced: Yes
Garage: 2
Heating: Central, Natural Gas
Lot Size: 0.15 Acres
Roof Type: Composition
Stories: 1.0
Taxes: $9,932
Year Built: 2026
Amenities
Ceiling Fan(s)
High Ceilings
Vaulted Ceiling(s)
Double Vanity
Electric Dryer Hookup
High Speed Internet
Kitchen Island
Open Floorplan
Primary Bedroom on Main
Recessed Lighting
Smart Thermostat
Walk-In Closet(s)
Gutters Partial
Pest Tubes in Walls
Feature Descriptions
Appliances: Built-In Electric Oven, Cooktop, Dishwasher, Disposal, Gas Cooktop, Microwave, Stainless Steel Appliance(s), Vented Exhaust Fan, Tankless Water Heater
Area #: RRE
Community Features: Cluster Mailbox, High Speed Internet, Playground, Pool, Sidewalks, Street Lights
Days on Site: 62
Exterior: Brick, HardiPlank Type, Radiant Barrier, Cement Sidin
Fencimg: Fenced, Privacy, Stone, Wood
Flood Plain: No
Flooring: Carpet, Tile, Vinyl
HOA Fee: $600/ Annually
Laundry: Electric Dryer Hookup
Lot: Back Yard, Front Yard, Landscaped, Sprinkler - Automatic, Sprinkler - Back Yard, Sprinklers In Front, Sprinkler - In-ground, Sprinkler - Side Yard, Trees-Small (Under 20 Ft)
Parcel#: 203850020B0009
Parking: Garage, Garage Door Opener, Garage Faces Front
Parking Notes: Garage, Garage Door Opener, Garage Faces Front
Patio/Porch: Covered
Restrictions: Covenant, Deed Restrictions
Security: Prewired
Sewer: Public Sewer
Utilities: Electricity Connected, Natural Gas Connected, Water Connected
Water: Public
Window: Double Pane Windows, Vinyl Windows
Local Schools
High School: East View
Middle School: Wagner
Elementary School: Williams
School District: Georgetown ISD
Listed By / Shown By
Listed By
Agency Name: RGS Realty LLC
Agency Contact: (512) 784-0221
Shown By
Agency Title: Realty Capital City
Agency Phone: 512-744-4600

Estimate Your Payment
Estimated Payment
$ 2,146.67 per month $1,166.17 Principal & Interest $827.67 Property Tax $152.83 Homeowner's Insurance
4439 College Square Dr | MLS# 9356538
This single family home located at 4439 College Square Dr, Round Rock, TX 78665 is currently listed for sale with an asking price of $523,990. This property was built in 2026 and has 3 bedrooms and 2 full and 1 partial baths with 2398 sq. ft. College Square Dr is located in the University Heights subdivision within the Georgetown ISD school district. Search University Heights real estate on www.rmcapitalcity.com today.