
BEDS3
BATHS2 full 1 partial
SQUARE FEET2,070
MLS#9121739
STATUSActive
PROPERTY TYPERental - Condominium
SCHOOLAustin ISD
Property Description
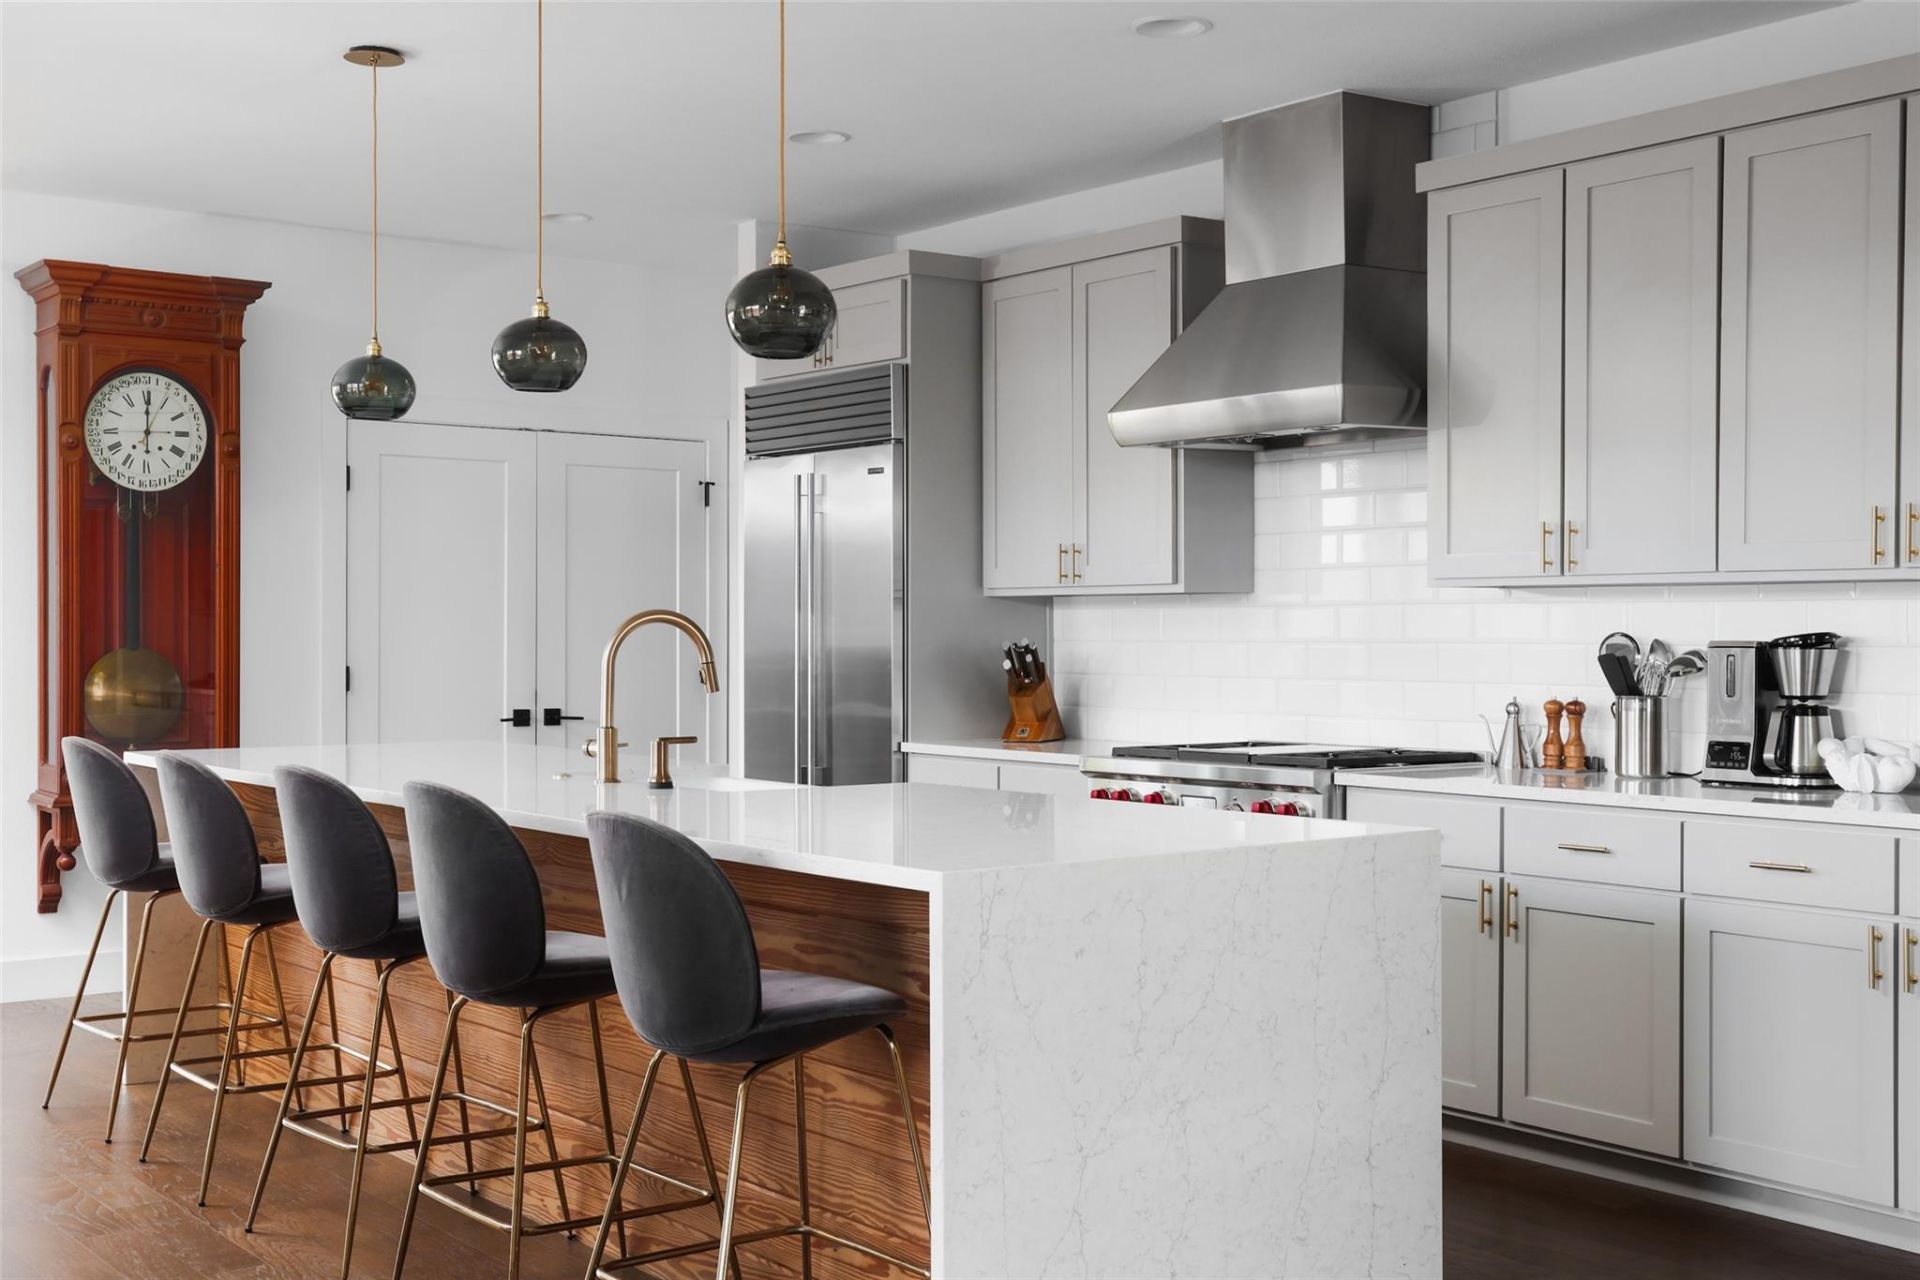
Welcome to the Mount Vernon Residence, nestled in the heart of beloved South Manchaca neighborhood. Built in 2017 spanning over 2,000 SQFT, the home features three bedrooms, two full bathrooms, and a half bath.The living room and dining room are flanked by a gorgeous kitchen. The kitchen boasts a beautiful 13.5-foot quartz island with a large 36-inch sink, 36-inch SubZero and Wolf Appliances. The dining room has a stunning Boule de Cristal Chandelier by Restoration Hardware. The primary bedroom is on the first floor with a walk-in closet, soaking tub, and shower tiled in stunning CLE Tile.Soaring ceilings are up the landing with a flex space that can be used as an office or second sitting room. Two upstairs bedrooms with nice-sized closets share a bathroom adorned in CLE Tile. The entire home has a BOSE 6 speaker surround sound system, and fans are all part of Big Ass Fan's Haiku Collection. The property has incredible outdoor living with a screened-in porch, covered porch, and pergola. A beautiful pond is the focal point of the backyard that allows you to unwind and relax from the hustle and bustle of urban Austin living. A carport for two cars is attached to the property. Just minutes from South Congress and South First shopping and eating districts. Less than 15 minutes from Downtown Austin.
Property Features
Property Type: Rental - Condominium
Cooling: Ceiling Fan(s), Central Air
Fenced: Yes
Heating: Central, Natural Gas
Lot Size: 0.17 Acres
Roof Type: Metal
Stories: 2.0
Year Built: 2017
Amenities
Ceiling Fan(s)
High Ceilings
Chandelier
Quartz Counters
Kitchen Island
Multiple Living Areas
Open Floorplan
Primary Bedroom on Main
Private Yard
Feature Descriptions
Accessibility: See Remarks
Appliances: Built-In Gas Range, Built-In Refrigerator, Freezer, Gas Cooktop, Gas Range
Area #: 10N
Exterior: Vinyl Siding, Wood Siding
Fencimg: Fenced
Flood Plain: No
Flooring: Tile, Wood
Lot: Back Yard, Curbs, Front Yard
Parcel#: 04100923020000
Parking: Attached Carport
Parking Notes: Attached Carport
Patio/Porch: Rear Porch, Screened, Side Porch
Pets Allowed: Negotiable
Sewer: Public Sewer
Units: 2
Utilities: Electricity Available, Natural Gas Available
Water: Public
Window: See Remarks
Local Schools
High School: Travis
Middle School: Bedichek
Elementary School: St Elmo
School District: Austin ISD
Listed By / Shown By
Listed By
Agency Name: David Rowe Properties LLC
Agency Phone: (832) 622-6342
Shown By
Agency Title: Realty Capital City
Agency Phone: 512-744-4600

4420 Mount Vernon Dr , Unit A | MLS# 9121739
This property located at 4420 Mount Vernon Dr , Unit A, Austin, TX 78745 is currently listed for rent with an asking price of $4,500 / Monthly. Mount Vernon Dr , Unit A is located within the Austin ISD school district. Search Austin real estate on www.rmcapitalcity.com today.