
BEDS4
BATHS2 full
SQUARE FEET2,197
MLS#9005153
STATUSActive
PROPERTY TYPEResidential - Single Family
SUBDIVISIONColovista Country Club
SCHOOLSmithville ISD
Property Description
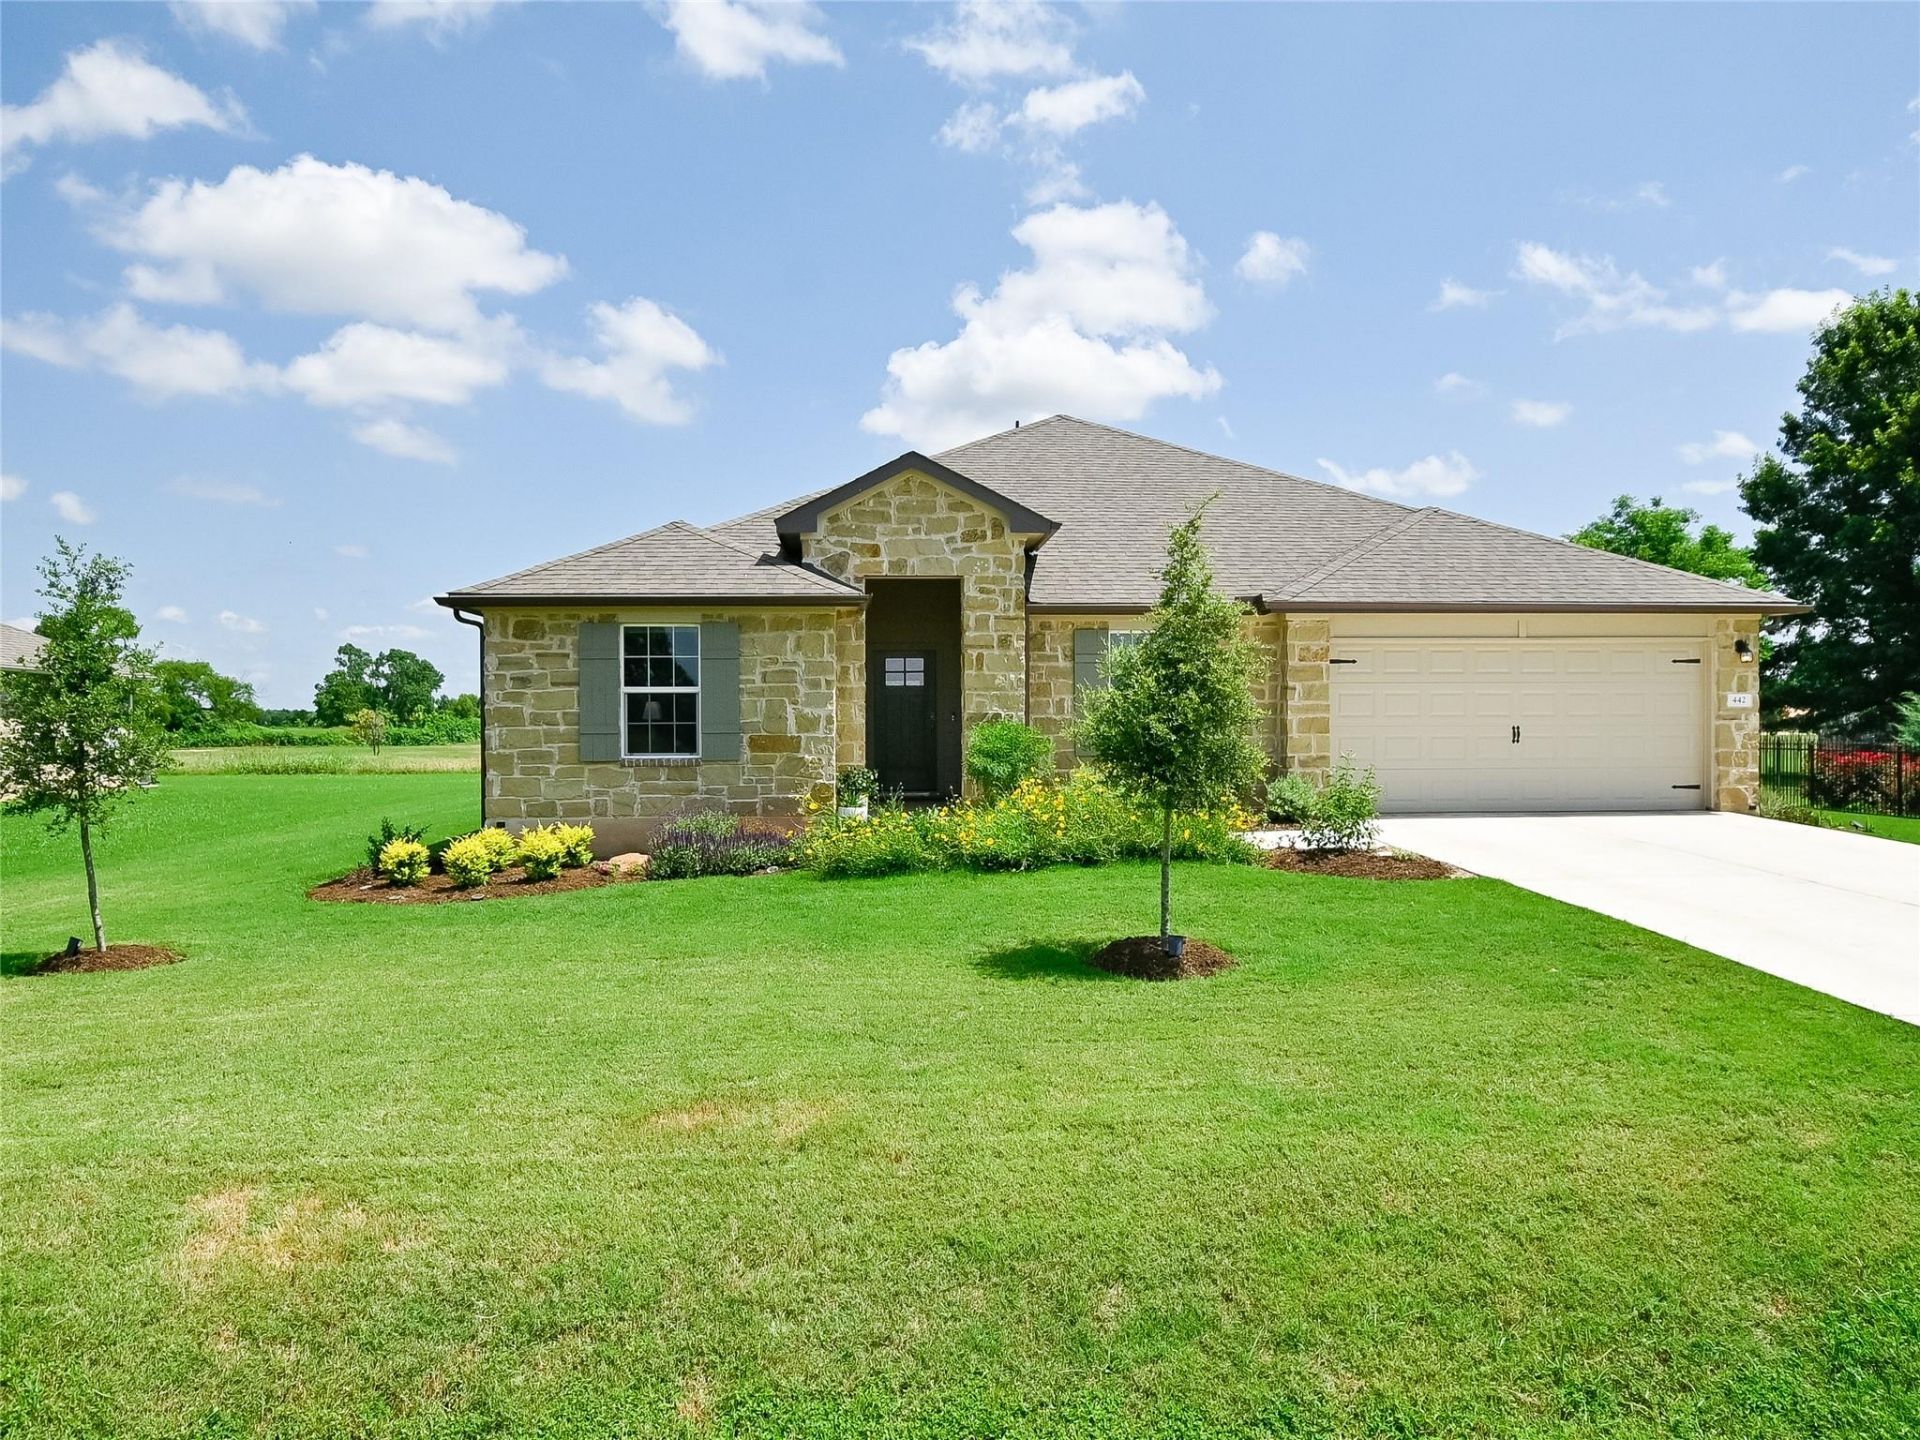
Enjoy Golf Course Living! ~ This smartly appointed one-story on .365 acres is located in the Colovista Country Club community on the Colovista Golf Course! Spectacular view of the 7th fairway and beyond offers a country club vibe at an amazing value. A very flexible floor plan with 2197sf, offering four bedrooms and two full baths. An open kitchen to dining and family room lends an accommodating space for eating and entertaining. Upgrades include carpet, hardware in the kitchen and primary bath, light fixtures throughout, and window treatments, to name just a few. Step outside to a covered porch, extended deck, including planters to enjoy your flowers or herb garden. Additional landscaping has been installed in the beds, complete with shrubbery, silver maple, and more. Smithville Schools! This home has been gently lived in with all the extras already in place! Conveniently located between the historic cities of Bastrop and Smithville for shopping, restaurants, and essential medical services, and with access to two State Parks and the Colorado River to enjoy outdoor activities.
Property Features
Property Type: Residential - Single Family
Cooling: Central Air, Electric, Heat Pump
Garage: 2 car attached
Heating: Central
Lot Size: 0.36 Acres
Roof Type: Composition
Stories: 1.0
Taxes: $8,571
Year Built: 2022
Amenities
Breakfast Bar
Ceiling Fan(s)
Double Vanity
Kitchen Island
Open Floorplan
Primary Bedroom on Main
Recessed Lighting
Feature Descriptions
Appliances: Dishwasher, Microwave, Oven, Stainless Steel Appliance(s)
Area #: SV
Community Features: Cluster Mailbox, General Aircraft Airport, Golf, High Speed Internet, Planned Social Activities, Pool, Tennis Court(s), Underground Utilities
Days on Site: 60
Exterior: Masonry â?? All Sides, Stone
Flood Plain: No
Flooring: Carpet, Vinyl
HOA Fee: $1068/ Annually
Lot: Back Yard, Front Yard
Parcel#: 84400
Parking: Attached, Door-Single, Driveway, Garage
Parking Notes: Attached, Door-Single, Driveway, Garage
Patio/Porch: Covered, Deck, Front Porch, Rear Porch
Restrictions: Deed Restrictions
Security: See Remarks
Sewer: Municipal Utility District (MUD)
Special View Info: Golf Course, Neighborhood
Utilities: Electricity Connected, Sewer Connected, Water Connected
Water: Municipal Utility District (MUD)
Window: Blinds, Double Pane Windows, Vinyl Windows, Window Treatments
Local Schools
High School: Smithville
Middle School: Smithville
Elementary School: Smithville
School District: Smithville ISD
Listed By / Shown By
Listed By
Agency Name: Kuper Sotheby's Int'l Realty
Agency Contact: (512) 921-9134
Shown By
Agency Title: Realty Capital City
Agency Phone: 512-744-4600

Estimate Your Payment
Estimated Payment
$ 1,693.45 per month $865.75 Principal & Interest $714.25 Property Tax $113.46 Homeowner's Insurance
442 Colovista Pkwy | MLS# 9005153
This single family home located at 442 Colovista Pkwy, Bastrop, TX 78602 is currently listed for sale with an asking price of $389,000. This property was built in 2022 and has 4 bedrooms and 2 full baths with 2197 sq. ft. Colovista Pkwy is located in the Colovista Country Club subdivision within the Smithville ISD school district. Search Colovista Country Club real estate on www.rmcapitalcity.com today.