
BEDS3
BATHS2 full 1 partial
SQUARE FEET2,760
MLS#624071
STATUSActive
PROPERTY TYPEResidential - Single Family
SUBDIVISIONWildflower Country Club Ph
SCHOOLTemple ISD
Property Description
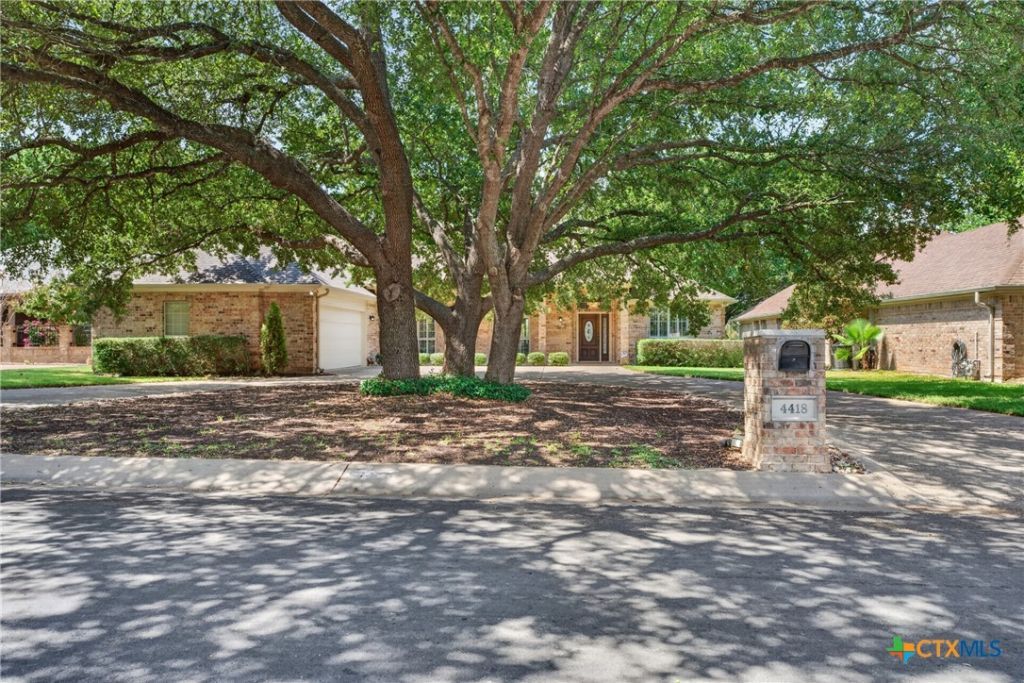
Golf-course living in Wildflower Country Club! Welcome to 4418 Sunflower Lane, a spacious 2,760 SF home backing to the golf course and positioned along the 10 tee box. This beautifully refreshed home features brand-new interior paint throughout, including walls, doors and kitchen cabinets, updated light fixtures, and new carpet in all bedrooms. The home retains the character buyers love, with numerous built-ins, a gas-log fireplace, built-in desk area, and granite countertops. Enjoy convenient golf-cart storage and direct access to the golf course, plus relaxing evenings on the back porch overlooking the course. The location also provides a front-row seat to Wildflower's Fourth of July fireworks. Wildflower Country Club is known for its welcoming, social atmosphere and golf-cart-friendly lifestyle. If you're looking for a golf-course home in Temple, TX with spacious living areas, character, fresh updates, and an exceptional location, this one is a must-see!
Property Features
Property Type: Residential - Single Family
Cooling: Central Air, Electric,2 Units
Fireplaces: 1
Garage: 2 car attached
Heating: Central, Electric, Multiple Heating Units
Home Style: Traditional
Lot Size: 0.26 Acres
Roof Type: Composition, Shingle
Stories: 1.0
Year Built: 1996
Amenities
Bookcases
Built-in Features
Ceiling Fan(s)
Chandelier
Dining Area
Separate/Formal Dining Room
Double Vanity
High Ceilings
Jetted Tub
MultipleDining Areas
Pull Down Attic Stairs
Separate Shower
Tub Shower
Vanity
Vaulted Ceiling(s)
Walk-In Closet(s)
Breakfast Area
Custom Cabinets
Granite Counters
Kitchen Island
Kitchen/Family Room Combo
Covered Patio
Porch
Feature Descriptions
Appliances: Dishwasher, Electric Cooktop, Electric Water Heater, Disposal, Microwave, Oven, Trash Compactor, Some Electric Appliances, Built-In Oven, Cooktop
Body of Water: None
Community Features: Clubhouse, Golf, Tennis Court(s), Trails/Paths, Community Pool
Exterior: Brick, HardiPlank Type
Fencing: Back Yard, Wrought Iron
Fireplace: Gas Log, Living Room
Flooring: Carpet, Tile
Formal Dining: Yes
Laundry: Washer Hookup, Electric Dryer Hookup, Laundry Room
Parcel#: 123814
Parking: Attached, Circular Driveway, Garage, Golf Cart Garage, Garage Faces Side
Parking Notes: Attached, Circular Driveway, Garage, Golf Cart Garage
Patio/Porch: Covered, Patio, Porch
Pool: Community, In Ground
Security: Smoke Detector(s)
Sewer: Public Sewer
Utilities: Cable Available, Natural Gas Available, Natural Gas Connected, High Speed Internet Available
Water: Public
Window: Double Pane Windows
Local Schools
School District: Temple ISD
Listed By / Shown By
Listed By
Agency Name: Vista Real Estate Group-Compass RE Texas, LLC
Agency Phone: 254-231-0209
Shown By
Agency Title: Realty Capital City
Agency Phone: 512-744-4600

Estimate Your Payment
Estimated Payment
$ 1,258.36 per month $1,112.56 Principal & Interest $0.00 Property Tax (data not provided by mls) $145.80 Homeowner's Insurance
4418 Sunflower Lane | MLS# 624071
This single family home located at 4418 Sunflower Lane , Temple, TX 76502 is currently listed for sale with an asking price of $499,900. This property was built in 1996 and has 3 bedrooms and 2 full and 1 partial baths with 2760 sq. ft. Sunflower Lane is located in the Wildflower Country Club Ph subdivision within the Temple ISD school district. Search Wildflower Country Club Ph real estate on www.rmcapitalcity.com today.