
BEDS3
BATHS2 full
SQUARE FEET1,653
MLS#7190334
STATUSActive
PROPERTY TYPEResidential - Single Family
SUBDIVISIONCanyon Creek
SCHOOLTemple ISD
Property Description
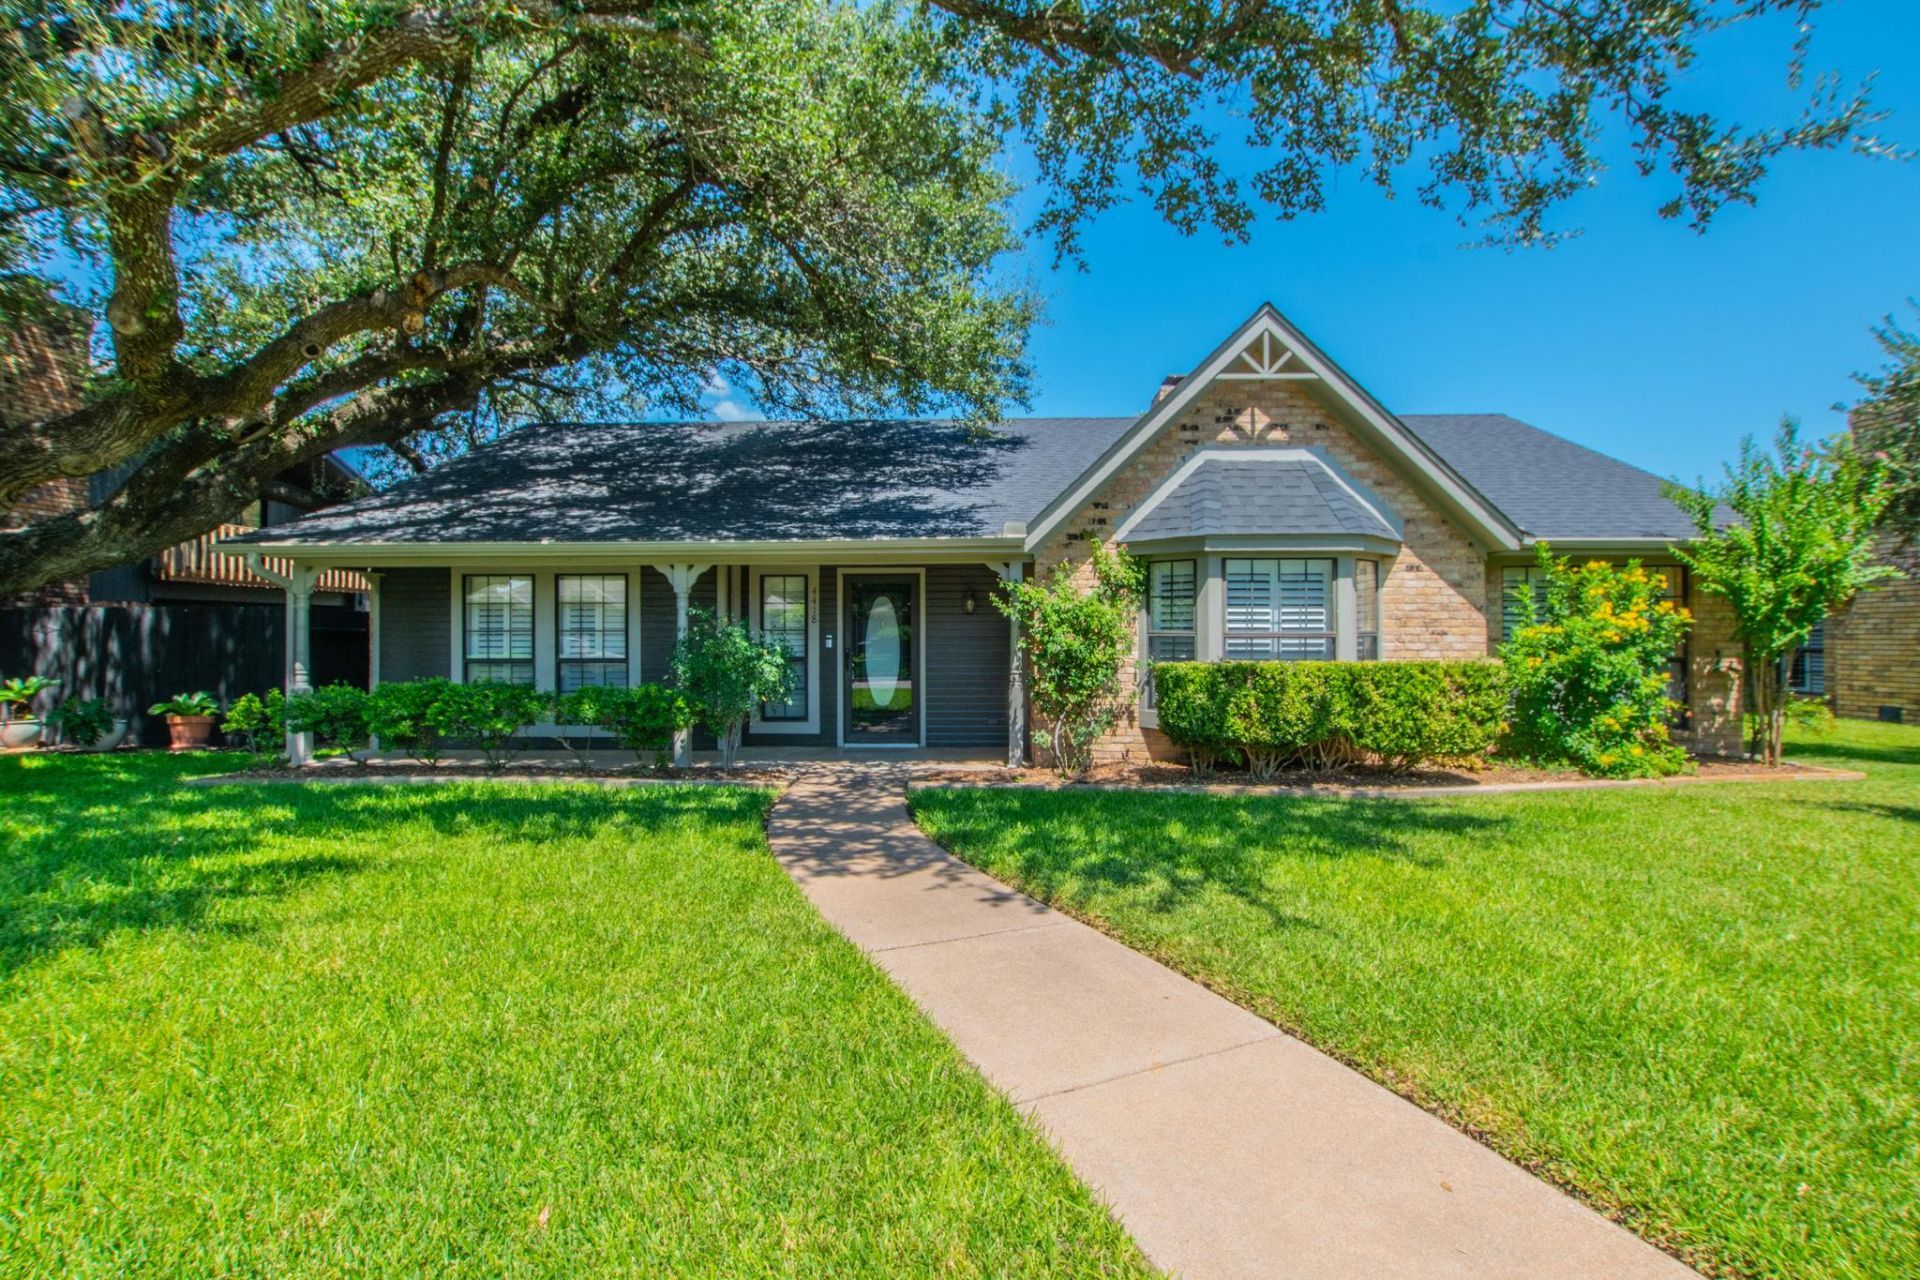
A truly must see in the beautiful Canyon Creek neighborhood. Welcome to this immaculate, move-in ready home nestled in a very quiet, established neighborhood with mature trees and beautiful curb appeal. This gem has it all, freshly updated with new exterior paint while the interior boasts granite counter tops, crown molding throughout, beautiful Acacia wood floors, and the windows are dressed up with custom three-inch wood blinds for the perfect finishing touch. The living room features a light and airy atmosphere with a wall of windows showcasing the large, covered patio and your private beautifully, maintained yard. The kitchen has a breakfast bar as well as a breakfast nook. The formal dining room directly connects to the spacious kitchen. The primary bathroom has dual entries, dual vanities, dual closets, a separate shower and a large bathtub for relaxing. The primary bedroom offers plenty of space with access to the covered patio. The secondary bedrooms enjoy lots of light with large windows and generous closets. Conveniently located close to Baylor Scott and White Hospital, shopping, and I-35. New roof was installed in 2024. In ground sprinkler system.
Property Features
Property Type: Residential - Single Family
Cooling: Ceiling Fan(s), Central Air
Fireplaces: 1
Garage: 2 car attached
Heating: Central
Lot Size: 0.17 Acres
Roof Type: Shingle
Stories: 1.0
Taxes: $5,532
Year Built: 1981
Amenities
Ceiling Fan(s)
High Ceilings
Granite Counters
Crown Molding
Double Vanity
Electric Dryer Hookup
Eat-in Kitchen
Multiple Dining Areas
No Interior Steps
Pantry
Primary Bedroom on Main
Recessed Lighting
Washer Hookup
Gutters Full
Private Yard
Feature Descriptions
Accessibility: Fully Accessible, Hand Rails
Appliances: Dishwasher, Electric Range, Microwave, RNGHD, Refrigerator, Vented Exhaust Fan, Electric Water Heater
Area #: BT
Days on Site: 69
Exterior: Masonry â?? Partial, Wood Siding
Fencimg: Back Yard, Wood
Fireplace: Living Room
Flood Plain: No
Flooring: Vinyl, Wood
Laundry: Electric Dryer Hookup, Washer Hookup
Lot: Alley Access, Back Yard, Public Maintained Road, Sprinkler - Automatic
Parcel#: 0030460512
Parking: Alley Access, Attached, Garage, Garage Faces Rear
Parking Notes: Alley Access, Attached, Garage, Garage Faces Rear
Patio/Porch: Covered, Front Porch, Patio
Security: Fire Alarm
Sewer: Public Sewer
Special View Info: Neighborhood
Utilities: Cable Available, Electricity Connected, Sewer Connected, Water Connected
Water: Public
Window: Bay Window(s), Plantation Shutters
Local Schools
High School: Temple
Middle School: Bonham
Elementary School: Raye-Allen
School District: Temple ISD
Listed By / Shown By
Listed By
Agency Name: Ashby Real Estate Group
Agency Contact: (254) 228-0032
Shown By
Agency Title: Realty Capital City
Agency Phone: 512-744-4600

Estimate Your Payment
Estimated Payment
$ 1,140.65 per month $600.90 Principal & Interest $461.00 Property Tax $78.75 Homeowner's Insurance
4418 S Stagecoach Trl | MLS# 7190334
This single family home located at 4418 S Stagecoach Trl, Temple, TX 76502 is currently listed for sale with an asking price of $270,000. This property was built in 1981 and has 3 bedrooms and 2 full baths with 1653 sq. ft. S Stagecoach Trl is located in the Canyon Creek subdivision within the Temple ISD school district. Search Canyon Creek real estate on www.rmcapitalcity.com today.