
BEDS1
BATHS1 full
SQUARE FEET878
MLS#8654418
STATUSActive
PROPERTY TYPEResidential - Condominium
SUBDIVISIONGrove Residential Development
SCHOOLAustin ISD
Property Description
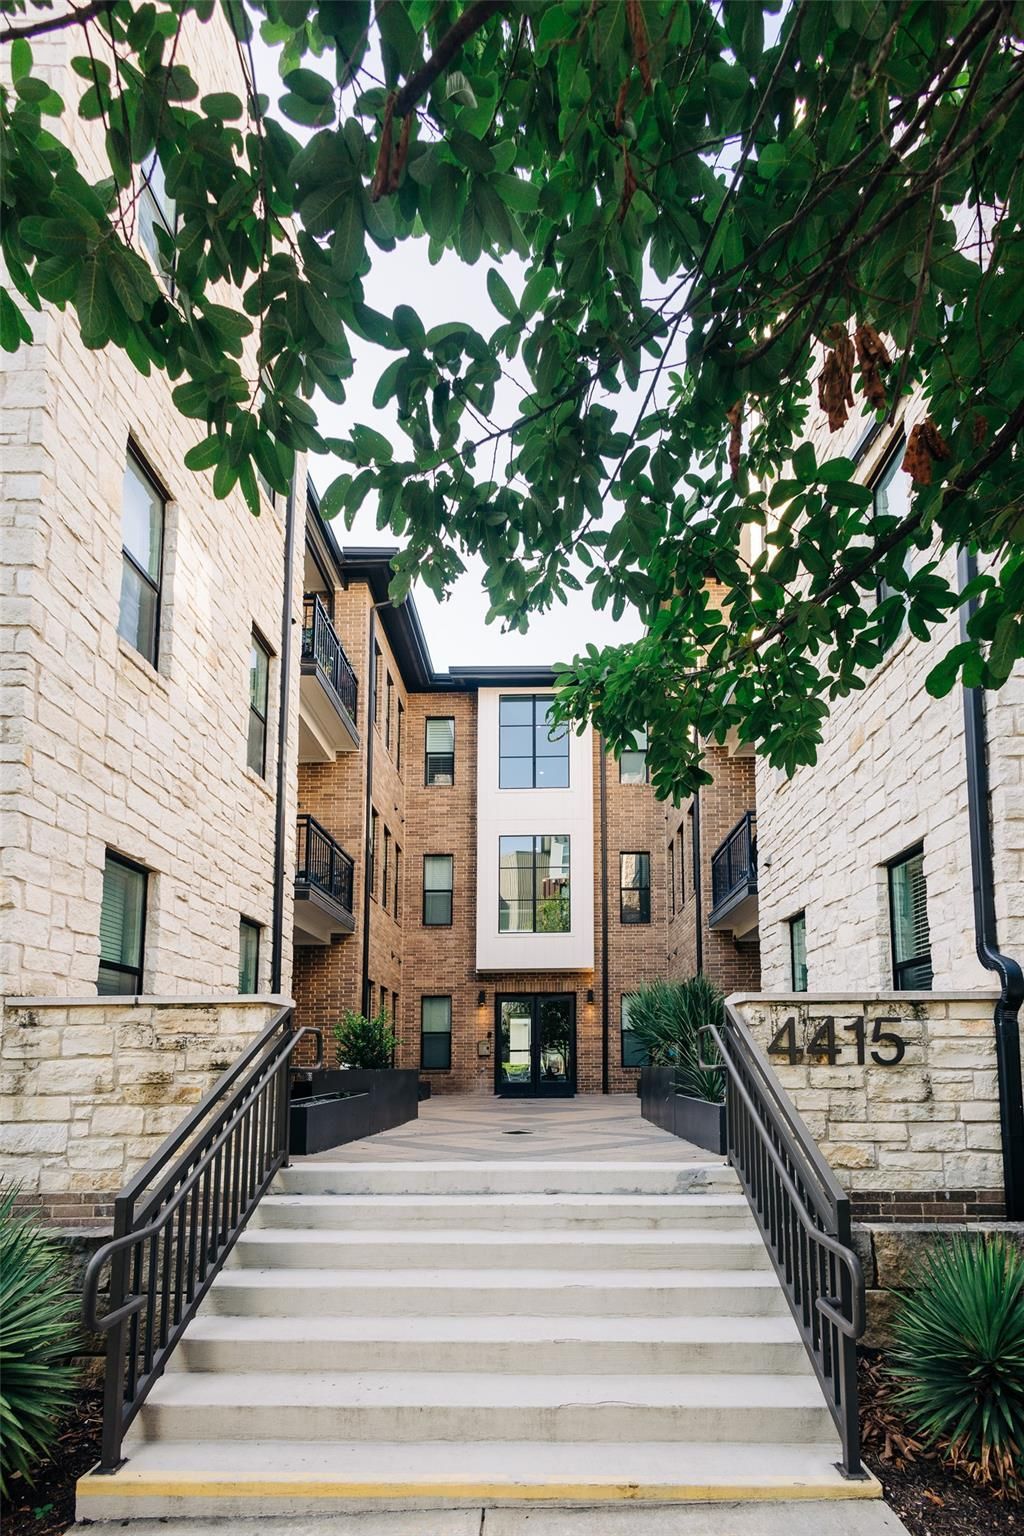
Welcome to this beautifully designed 1-bedroom, 1-bath condominium at The Grove, offering modern finishes and an unbeatable location. The open-concept floor plan features soaring ceilings, recessed lighting, quartz countertops, and abundant natural light, creating a bright and inviting living space. Step outside onto your private balcony, perfect for enjoying your morning coffee or unwinding after a long day.This home also includes a reserved parking space and access to the building's exceptional community amenities, including a stylish gathering area with outdoor grilling and entertainment space. Conveniently located near parks, walking trails, dining, easy access to MoPac and all that The Grove has to offer, this condominium provides the perfect blend of comfort and convenience.This home is part of the Affordable Housing Program. Buyers must meet the 80% Median Family Income (MFI) eligibility requirements and program guidelines. Contact the listing agent for qualification details and additional information.
Property Features
Property Type: Residential - Condominium
Cooling: Central Air
Heating: Central
Lot Size: 0.02 Acres
Roof Type: Composition
Stories: 1.0
Taxes: $4,980
Year Built: 2019
Amenities
Ceiling Fan(s)
High Ceilings
Quartz Counters
Crown Molding
Double Vanity
Electric Dryer Hookup
Open Floorplan
Pantry
Recessed Lighting
Storage
Walk-In Closet(s)
Washer Hookup
See Remarks
Balcony
Exterior Steps
Outdoor Grill
Feature Descriptions
Appliances: Dishwasher, Gas Range, Microwave, RNGHD
Area #: 4
Community Features: BBQ Pit/Grill, Cluster Mailbox, Sidewalks
Days on Site: 61
Exterior: Masonry â?? Partial
Flood Plain: No
Flooring: Carpet, Laminate, Tile
HOA Fee: $607/ Monthly
Laundry: Electric Dryer Hookup, Washer Hookup
Lot: Alley Access, Landscaped, Near Public Transit, Trees-Small (Under 20 Ft)
Parcel#: 01240008180000
Parking: Assigned, Reserved
Parking Notes: Assigned, Reserved
Patio/Porch: See Remarks
Restrictions: City Restrictions, Covenant, Deed Restrictions
Security: Fire Alarm, Smoke Detector(s)
Sewer: Public Sewer
Utilities: Electricity Available, Natural Gas Available, Sewer Connected, Water Available
Water: Public
Window: See Remarks, Blinds
Local Schools
High School: Austin
Middle School: O Henry
Elementary School: Bryker Woods
School District: Austin ISD
Listed By / Shown By
Listed By
Agency Name: HomeBase
Agency Contact: (512) 865-6091
Shown By
Agency Title: Realty Capital City
Agency Phone: 512-744-4600

Estimate Your Payment
Estimated Payment
$ 941.10 per month $465.14 Principal & Interest $415.00 Property Tax $60.96 Homeowner's Insurance
4415 Jackson Ave, Unit 4306 | MLS# 8654418
This condo located at 4415 Jackson Ave, Unit 4306, Austin, TX 78731 is currently listed for sale with an asking price of $209,000. This property was built in 2019 and has 1 bedrooms and 1 full baths with 878 sq. ft. Jackson Ave, Unit 4306 is located in the Grove Residential Development subdivision within the Austin ISD school district. Search Grove Residential Development real estate on www.rmcapitalcity.com today.