
BEDS3
BATHS2 full
SQUARE FEET967
MLS#1091673
STATUSActive
PROPERTY TYPEResidential - Single Family
SUBDIVISIONBanister Acres
SCHOOLAustin ISD
Property Description
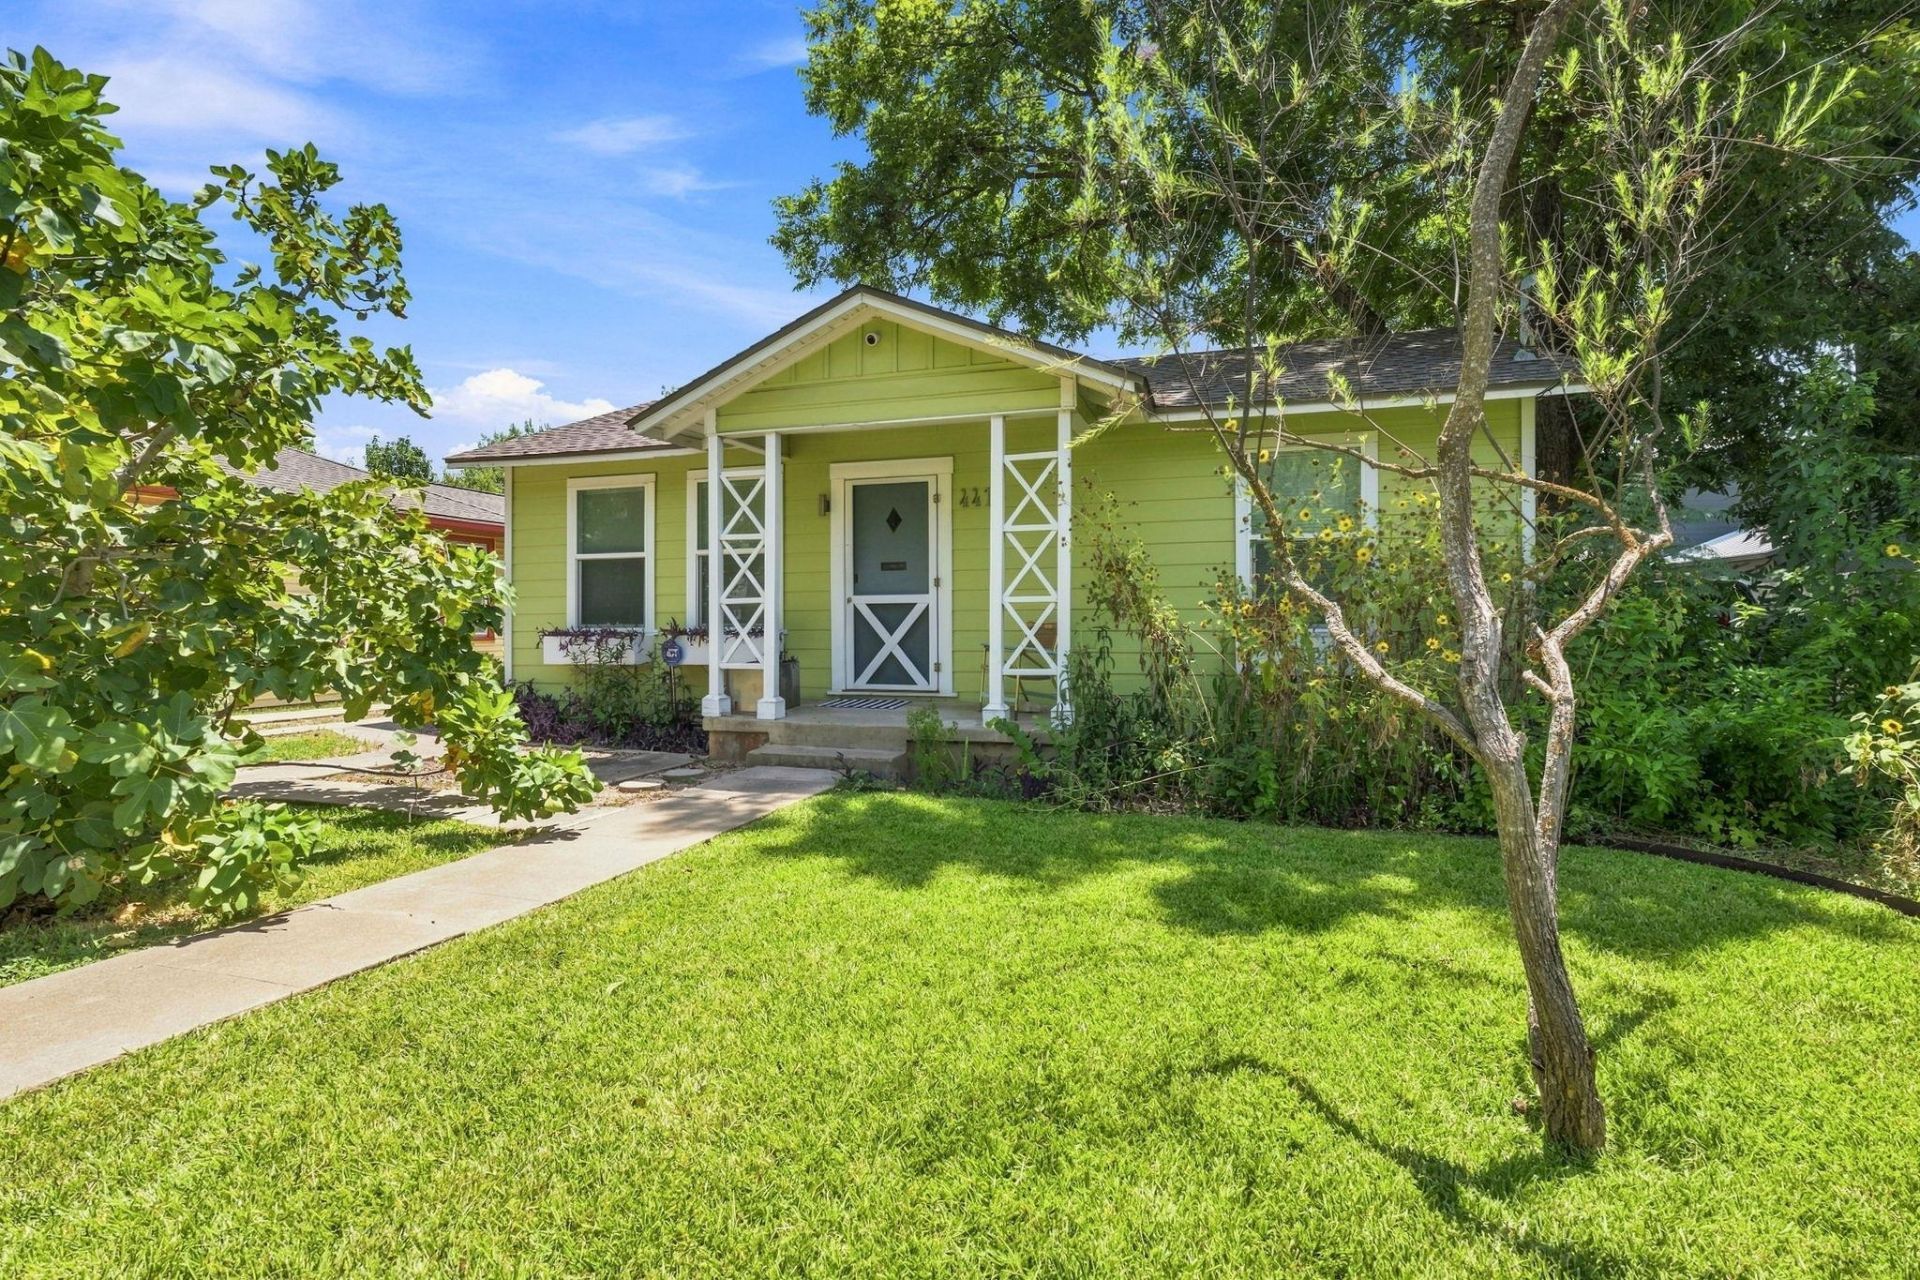
Hank is a charming 1950s cottage just two blocks south of 78704/Ben White. The neighborhood has great connectivity for easy commutes and a mix of redevelopment and updated originals. The Hank house is a pier and beam home with original wood floors that has been owner-occupied and updated. Off the kitchen is a large screened back patio with Hardi-type siding, added storage and a laundry closet with a gray water diversion option. Hank also has had electrical upgrades, the roof replaced in 2020, upgraded windows throughout, drain lines replaced from the house to the street, a tread style drive way added, an irrigation system installed, the water heater has been updated to a tankless, and the front/west side has been changed to Hardi-type siding. The prior owners backside room addition has been used as guest area with separate entry. Even with updates, the value is in the land. Hank has a large, mostly level lot - 8,533 square feet (per TCAD). Owner/agents adjacent 8542 square feet (per TCAD) at 4414 Jinx Avenue is also available.
Property Features
Property Type: Residential - Single Family
Cooling: Central Air
Heating: Central
Lot Size: 0.20 Acres
Roof Type: Composition
Stories: 1.0
Taxes: $6,091
Year Built: 1952
Amenities
Ceiling Fan(s)
Quartz Counters
Gas Dryer Hookup
High Speed Internet
Low Flow Plumbing Fixtures
No Interior Steps
Primary Bedroom on Main
Recessed Lighting
Smart Thermostat
Stackable W/D Connections
Washer Hookup
Gray Water System
Private Yard
See Remarks
Feature Descriptions
Appliances: Dishwasher, Disposal, Exhaust Fan, Free-Standing Gas Oven, Free-Standing Refrigerator, Vented Exhaust Fan, Washer/Dryer Stacked, Tankless Water Heater
Area #: 10N
Community Features: Curbs, High Speed Internet
Days on Site: 19
Exterior: HardiPlank Type, Wood Siding
Fencimg: Back Yard, Chain Link, Partial
Flood Plain: No
Flooring: Tile, Wood
Laundry: Gas Dryer Hookup, Washer Hookup
Lot: Back Yard, Curbs, Front Yard, Level, Sprinkler - Automatic, Sprinkler - Partial
Lot Dimensions: 50 x 171
Parcel#: 04100907080000
Parking: Driveway, Outside
Parking Notes: Driveway, Outside
Patio/Porch: Rear Porch
Restrictions: City Restrictions, Deed Restrictions, Zoning
Sewer: Public Sewer
Utilities: Electricity Available, Natural Gas Available
Water: Public
Window: Screens, Vinyl Windows
Local Schools
High School: Travis
Middle School: Covington
Elementary School: St Elmo
School District: Austin ISD
Listed By / Shown By
Listed By
Agency Name: Rocket Science Realty LLC
Agency Contact: (512) 415-5616
Shown By
Agency Title: Realty Capital City
Agency Phone: 512-744-4600

Estimate Your Payment
Estimated Payment
$ 1,703.27 per month $1,057.14 Principal & Interest $507.58 Property Tax $138.54 Homeowner's Insurance
4415 Hank Ave | MLS# 1091673
This single family home located at 4415 Hank Ave, Austin, TX 78745 is currently listed for sale with an asking price of $475,000. This property was built in 1952 and has 3 bedrooms and 2 full baths with 967 sq. ft. Hank Ave is located in the Banister Acres subdivision within the Austin ISD school district. Search Banister Acres real estate on www.rmcapitalcity.com today.